Welcome to the fabulous Devon Forest community in Goose Creek! This remarkable four-bedroom home is an absolute gem that offers a luxurious living experience. As you step inside, you'll immediately notice the stunning luxury vinyl flooring gracing the living room, kitchen, and family room, adding an elegant touch to the interior.The open layout of the kitchen and family room creates a seamless flow, allowing for enhanced entertainment and quality time with your loved ones and guests. Picture yourself preparing delicious meals in the well-appointed kitchen while still being part of the conversations and activities happening in the adjoining family room.You'll also find a charming great room, complete with a cozy fireplace, where you can unwind on cool evenings and createlasting memories with friends and family. This room offers a lovely view of the deck and backyard, accessible through a convenient sliding glass door. The master bedroom is spacious and inviting, featuring a large walk-in closet to accommodate your wardrobe. In the ensuite bathroom, you'll discover a stand-up shower, adding a touch of luxury and convenience. The additional bedrooms are generously sized, ensuring comfortable living for all occupants. Imagine spending quality time with your family and friends on the expansive deck, enjoying the serene atmosphere and overlooking the well-maintained backyard. It's the perfect setting for relaxation and outdoor gatherings. Rest assured, this home is in excellent condition and is ready for you to move right in. Don't miss out on the opportunity to make this fantastic property your own. Contact me today to schedule a viewing and experience the exceptional lifestyle offered by this Devon Forest gem.
Closed
$325,000
267 Hastings Dr, Goose Creek, SC 29445
4beds
1,592sqft
Single Family Residence
Built in 1998
0.25 Acres Lot
$344,000 Zestimate®
$204/sqft
$2,359 Estimated rent
Home value
$344,000
$327,000 - $361,000
$2,359/mo
Zestimate® history
Owner options
List your home for rent
$2,359/mo
Rent Zestimate®
Find your next renter with Zillow Rental Manager. Plus, with online applications, you can quickly screen prospective tenants – for free.
$2,359/mo
Rent Zestimate®
Refinance and save
$1,908/mo
Est. payment
Refinancing to a lower rate could help reduce your monthly payments and save thousands over the life of the loan.
$1,908/mo
Est. payment
Explore your selling options
Work with a Zillow partner agent
Leverage their expertise and Zillow's premium Showcase listings to get your home seen by more buyers.
Get startedList with your own agent
Get your home in front of millions of buyers by listing it on Zillow.
Learn how to do itSell it yourself
Take full control of how buyers see your home on Zillow by listing For Sale by Owner (FSBO).
List your homeWhat's special
Cozy fireplaceFabulous devon forest communityEnsuite bathroomSliding glass doorLarge walk-in closetMaster bedroom
Zillow last checked:
Listing updated:
Listed by:
The Agency Group Property MGT
Bought with:
AgentOwned Realty
Source: CTMLS,MLS#: 23015931
Facts & features
Interior
Bedrooms & bathrooms
- Bedrooms: 4
- Bathrooms: 3
- Full bathrooms: 2
- 1/2 bathrooms: 1
Rooms
- Room types: Family Room, Eat-In-Kitchen, Family
Heating
- Heat Pump
Cooling
- Central Air
Appliances
- Laundry: Washer Hookup
Features
- Ceiling - Blown, Eat-in Kitchen
- Flooring: Carpet, Luxury Vinyl, Vinyl
- Doors: Some Thermal Door(s)
- Windows: Some Thermal Wnd/Doors
- Number of fireplaces: 1
- Fireplace features: Great Room, One, Wood Burning
Interior area
- Total structure area: 1,592
- Total interior livable area: 1,592 sqft
Property
Parking
- Total spaces: 2
- Parking features: Garage, Garage Door Opener
- Garage spaces: 2
Features
- Levels: Two
- Stories: 2
- Patio & porch: Deck, Front Porch
- Exterior features: Rain Gutters
- Fencing: Privacy
Lot
- Size: 0.25 Acres
- Features: Level
Details
- Parcel number: 2231305010
Construction
Type & style
- Home type: SingleFamily
- Architectural style: Traditional
- Property subtype: Single Family Residence
Materials
- Vinyl Siding
- Foundation: Slab
- Roof: Architectural
Condition
- New construction: No
- Year built: 1998
Utilities & green energy
- Sewer: Public Sewer
- Water: Public
- Utilities for property: BCW & SA, Berkeley Elect Co-Op
Community & HOA
Community
- Subdivision: Devon Forest
Location
- Region: Goose Creek
Financial & listing details
- Price per square foot: $204/sqft
- Tax assessed value: $344,900
- Annual tax amount: $5,381
- Date on market: 8/21/2023
- Listing terms: Any,Cash,Conventional,FHA,VA Loan
Price history
| Date | Event | Price |
|---|---|---|
| 11/1/2023 | Sold | $325,000$204/sqft |
Source:  CTMLS #23015931 Report a problem CTMLS #23015931 Report a problem | ||
| 9/13/2023 | Contingent | $325,000$204/sqft |
Source: CTMLS #23015931 Report a problem | ||
| 9/7/2023 | Price change | $325,000-1.2%$204/sqft |
Source: CTMLS #23015931 Report a problem | ||
| 8/22/2023 | Price change | $329,000-2.9%$207/sqft |
Source: CTMLS #23015931 Report a problem | ||
| 7/14/2023 | Listed for sale | $339,000+160.8%$213/sqft |
Source: CTMLS #23015931 Report a problem | ||
| 10/18/2012 | Sold | $130,000-7.1%$82/sqft |
Source: CTMLS #1219564 Report a problem | ||
| 8/22/2012 | Listed for sale | $139,900+4.8%$88/sqft |
Source: Mount Pleasant North #1219564 Report a problem | ||
| 10/5/2009 | Sold | $133,500-10.9%$84/sqft |
Source: Public Record Report a problem | ||
| 5/1/2009 | Listing removed | $149,900$94/sqft |
Source: Listhub #2909043 Report a problem | ||
| 4/25/2009 | Price change | $149,900-6.3%$94/sqft |
Source: Listhub #2909043 Report a problem | ||
| 4/2/2009 | Listed for sale | $159,900+12.2%$100/sqft |
Source: Listhub #2909043 Report a problem | ||
| 6/3/2005 | Sold | $142,500$90/sqft |
Source: Public Record Report a problem | ||
Public tax history
| Year | Property taxes | Tax assessment |
|---|---|---|
| 2024 | $5,381 +427.7% | $20,690 +192.2% |
| 2023 | $1,020 -68% | $7,080 -33.3% |
| 2022 | $3,183 +58.2% | $10,610 +49.9% |
| 2021 | $2,012 +76.3% | $7,080 |
| 2020 | $1,142 +13.6% | $7,080 +15.1% |
| 2018 | $1,005 | $6,150 |
| 2017 | $1,005 +5.6% | $6,150 |
| 2016 | $951 | $6,150 |
| 2015 | $951 | $6,150 |
| 2014 | $951 | $6,150 +15% |
| 2012 | -- | $5,350 -21.1% |
| 2010 | -- | $6,780 +27.4% |
| 2007 | $616 -38.8% | $5,320 |
| 2006 | $1,007 -2.9% | $5,320 |
| 2005 | $1,036 -35.5% | $5,320 -14.2% |
| 2004 | $1,607 +1.5% | $6,200 |
| 2003 | $1,583 +4.3% | $6,200 |
| 2002 | $1,518 | $6,200 +49.8% |
| 2001 | -- | $4,140 |
Find assessor info on the county website
Neighborhood: 29445
Nearby homes
- $311,1004 bd2 ba1.2k sqft265 Hastings Dr, Goose Creek, SC 29445Off Market
- $277,8003 bd2 ba1k sqft269 Hastings Dr, Goose Creek, SC 29445Off Market

- $278,7003 bd2 ba1k sqft263 Hastings Dr, Goose Creek, SC 29445Off Market
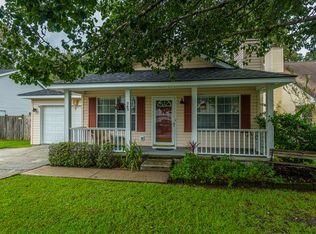
- $350,2003 bd2 ba1.6k sqft271 Hastings Dr, Goose Creek, SC 29445Off Market
- $301,5003 bd2 ba1.1k sqft264 Hastings Dr, Goose Creek, SC 29445Off Market
- $282,400-- bd-- ba1k sqft261 Hastings Dr, Goose Creek, SC 29445Off Market
- $316,7003 bd2 ba1.3k sqft262 Hastings Dr, Goose Creek, SC 29445Off Market
- $291,800-- bd-- ba1.1k sqft273 Hastings Dr, Goose Creek, SC 29445Off Market
Nearby schools
GreatSchools rating
- 2/10Devon Forest Elementary SchoolGrades: PK-5Distance: 0.2 mi
- 6/10Westview Middle SchoolGrades: 6-8Distance: 3 mi
- 5/10Stratford High SchoolGrades: 9-12Distance: 1.9 mi
Schools provided by the listing agent
- Elementary: Devon Forest
- Middle: Westview
- High: Stratford
Source: CTMLS. This data may not be complete. We recommend contacting the local school district to confirm school assignments for this home.
Get a cash offer in 3 minutes
Find out how much your home could sell for in as little as 3 minutes with a no-obligation cash offer.
Estimated market value
$344,000
Get a cash offer in 3 minutes
Find out how much your home could sell for in as little as 3 minutes with a no-obligation cash offer.
Estimated market value
$344,000
- South Carolina
- Berkeley County
- Goose Creek
- 29445
- 267 Hastings Dr
Nearby cities
Nearby zip codes
Other Goose Creek Topics
