Skip main navigation
Closed
  • $1,075,000

    267 HATTER Drive, Jacksonville, FL 32081

    3beds
    3,378sqft
    Single Family Residence
    Built in 2018
    0.33 Acres Lot
    $1,044,100 Zestimate®
    $318/sqft
    $4,930 Estimated rent

    Home value

    $1,044,100

    $992,000 - $1.10M

    $4,930/mo

    Zestimate® history
    Loading
    Loading...

    Owner options

    List your home for rent

    $4,930/mo

    Rent Zestimate®

    Find your next renter with Zillow Rental Manager. Plus, with online applications, you can quickly screen prospective tenants – for free.

    Learn more

    $4,930/mo

    Rent Zestimate®

    Refinance and save

    $7,775/mo

    Est. payment

    Refinancing to a lower rate could help reduce your monthly payments and save thousands over the life of the loan.

    See today's rates

    $7,775/mo

    Est. payment

    Explore your selling options

    Work with a Zillow partner agent

    Leverage their expertise and Zillow's premium Showcase listings to get your home seen by more buyers.

    Get started

    List with your own agent

    Get your home in front of millions of buyers by listing it on Zillow.

    Learn how to do it

    Sell it yourself

    Take full control of how buyers see your home on Zillow by listing For Sale by Owner (FSBO).

    List your home

    What's special

    Outdoor kitchenQuartz countersGranite surroundSecond level bonus roomAmazing water viewsDesigner kitchenWet bar
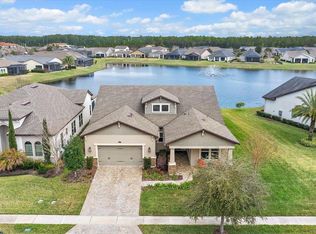
    Reduced 30K! Luxury Awaits...Absolutely stunning elevator home in Artisan Lakes. Artisan Lakes is a 55+ premier, gated community located in Nocatee, which was named by Newsweek Magazine, ''The Best Place to live in Florida''. This Isadora model home with over 3300 sq. ft. has amazing water views with an outdoor kitchen on an expanded lanai. The lawn care, landscaping and fertilization are maintained by the the HOA fees. All appliances are Kitchen Aide with a 5 burner gas cooktop and 2 ovens. The designer kitchen features quartz counters and a pot filler. The kitchen has 42'' cabinets with soft close doors and pull out shelves in the lower cabinets. The bedrooms are an absolute dream with gorgeous light fixtures. The screened lanai is huge and has an amazing outdoor kitchen with a red egg. The Great Room has a fireplace with granite surround. You can either use the elevator or stairs to get to the amazing second level bonus room with a wet bar and balcony. California closets throughout

    Zillow last checked:

    Listing updated:

    Listed by:

    KIM GLORIA REID,

    FLORIDA HOMES REALTY & MTG LLC 904-996-9115

    Bought with:

    JENNA ELIZABETH FISHER, 3432697

    MARSH LANDING REALTY

    CICI J ANDERSON, 0658081

    Source: realMLS,MLS#: 2023288MLS Logo

    Facts & features

    Interior

    Bedrooms & bathrooms
    • Bedrooms: 3
    • Bathrooms: 4
    • Full bathrooms: 4
    Primary bedroom
    • Description: Water Views
    • Level: Main
    Bathroom 2
    • Level: Main
    Bathroom 3
    • Level: Main
    Game room
    • Description: With Large Balcony
    • Level: Upper
    Heating
    • Central, Natural Gas, Separate Meters, Zoned
    Cooling
    • Central Air, Electric, Multi Units, Split System, Zoned
    Appliances
    • Included: Convection Oven, Dishwasher, Disposal, Double Oven, ENERGY STAR Qualified Refrigerator, ENERGY STAR Qualified Water Heater, Gas Cooktop, Gas Oven, Gas Water Heater, Ice Maker, Microwave, Refrigerator, Tankless Water Heater, Water Softener Owned, Wine Cooler
    • Laundry: Electric Dryer Hookup, Gas Dryer Hookup, Lower Level, Sink, Washer Hookup
    Features
    • Ceiling Fan(s), Elevator, Entrance Foyer, Kitchen Island, Open Floorplan, Pantry, Primary Bathroom -Tub with Separate Shower, Master Downstairs, Smart Thermostat, Split Bedrooms, Walk-In Closet(s), Wet Bar
    • Flooring: Tile
    • Number of fireplaces: 1
    • Fireplace features: Gas
    Interior area
    • Total interior livable area: 3,378 sqft

    Property

    Parking
    • Total spaces: 3
    • Parking features: Additional Parking, Garage, Garage Door Opener, Off Street
    • Garage spaces: 3
    Features
    • Levels: Two
    • Stories: 2
    • Patio & porch: Covered, Front Porch, Rear Porch, Screened
    • Exterior features: Balcony, Outdoor Kitchen
    • Pool features: None
    • Has view: Yes
    • View description: Pond
    • Has water view: Yes
    • Water view: Pond
    • Waterfront features: Pond
    Lot
    • Size: 0.33 Acres
    • Features: Sprinklers In Front, Sprinklers In Rear
    Details
    • Additional structures: Outdoor Kitchen
    • Parcel number: 1681497155
    • Zoning description: Residential

    Construction

    Type & style
    • Home type: SingleFamily
    • Architectural style: Traditional
    • Property subtype: Single Family Residence
    Materials
    • Stucco
    Condition
    • Updated/Remodeled
    • New construction: No
    • Year built: 2018

    Utilities & green energy

    • Electric: 220 Volts in Garage, Fuses, Whole House Generator
    • Sewer: Public Sewer
    • Water: Public
    • Utilities for property: Cable Available, Cable Connected, Electricity Available, Electricity Connected, Natural Gas Available, Natural Gas Connected, Sewer Available, Sewer Connected, Water Available, Water Connected

    Community & HOA

    Community
    • Security: 24 Hour Security, Carbon Monoxide Detector(s), Fire Alarm, Key Card Entry, Security Gate, Security System Owned, Smoke Detector(s)
    • Senior community: Yes
    • Subdivision: Artisan Lakes
    HOA
    • Has HOA: Yes
    • Amenities included: Barbecue, Fitness Center, Gated, Management - Full Time, Pickleball, Shuffleboard Court, Spa/Hot Tub, Trash
    • Services included: Maintenance Grounds, Trash
    • HOA fee: $400 monthly
    Location
    • Region: Ponte Vedra

    Financial & listing details

    • Price per square foot: $318/sqft
    • Tax assessed value: $808,477
    • Annual tax amount: $9,823
    • Date on market: 5/2/2024
    • Listing terms: Cash,Conventional,FHA,VA Loan
    • Road surface type: Asphalt

    Price history

    DateEventPrice
    5/31/2024Sold$1,075,000-4%$318/sqft
    Source: realMLS #2023288 Report a problem
    5/10/2024Pending sale$1,120,000$332/sqft
    Source: realMLS #2023288 Report a problem
    5/2/2024Listed for sale$1,120,000-2.6%$332/sqft
    Source: realMLS #2023288 Report a problem
    4/16/2024Listing removed--
    Source: realMLS #2010847 Report a problem
    2/26/2024Listed for sale$1,150,000+57.8%$340/sqft
    Source: realMLS #2010847 Report a problem
    11/6/2018Sold$729,000$216/sqft
    Source: Public Record Report a problem

    Public tax history

    YearProperty taxesTax assessment
    2024$2,371 $547,106 +3%
    2023$2,371 $531,171 +3%
    2022$2,371 $515,700 +3%
    2021$2,371 $500,680 +1.4%
    2020$2,371 $493,768 -3.3%
    2019$2,371 -31.3%$510,728 +578.2%
    2018$3,449 $75,308
    2017$3,449 --
    Find assessor info on the county website

    Neighborhood: 32081

    Nearby schools

    GreatSchools rating
    Get a cash offer in 3 minutes
    Find out how much your home could sell for in as little as 3 minutes with a no-obligation cash offer.
    Estimated market value
    $1,044,100
    Get a cash offer in 3 minutes
    Find out how much your home could sell for in as little as 3 minutes with a no-obligation cash offer.
    Estimated market value
    $1,044,100