Welcome to your custom dream home in The Village of Bowman! This magnificent all brick home offers a over sized, heated 3-car garage with new epoxy flooring, 3 spacious bedrooms and 3.5 bath that boast luxurious features and amenities to provide an exceptional living experience with a open concept/split floor plan! Custom hardwood floors finished on site, and blinds throughout the home. Formal dining-room with tray ceiling. Walk-in closets in every bedroom with custom built-ins. Primary suite has double tray ceiling with plantation shutters and ceiling fan. Primary bath includes whirlpool tub, separate expanded shower with a bench, Dual sinks with custom Quartzite countertops and access to large laundry room. Bedrooms 2 and 3 share a full bath with custom Quartzite counter top. Gourmet kitchen includes custom Quartzite countertops vaulted ceiling, SS appliances, double built in oven, tile backsplash, copper farm sink and large walk-in pantry. Spacious living-room with vaulted ceilings, custom built-in media cabinet, Quartzite tile around gas fireplace, plus an abundance of natural light. Cozy breakfast nook with an amazing view of the salt water pool and mature trees! Bonus room upstairs has custom hardwood floors, a wet bar, full bath with shower stall, 3 attic access doors, dual ceiling fans with lots of possibilities! The home has been freshly painted throughout. Beautifully landscaped with custom lighting in front and back yard. Front yard also includes New smart irrigation system. Encapsulated crawl with triple power back-up, dehumidifier and 2 sump pumps. Relax in your own backyard with the newer hot tub and salt water pool! Newer automatic cover, liner, and salt ionizer.
Sold
$715,000
267 Hidden Glen Dr, Greenfield, IN 46140
3beds
3,267sqft
Residential, Single Family Residence
Built in 2005
0.59 Acres Lot
$675,400 Zestimate®
$219/sqft
$2,348 Estimated rent
Home value
$675,400
$642,000 - $709,000
$2,348/mo
Zestimate® history
Owner options
List your home for rent
$2,348/mo
Rent Zestimate®
Find your next renter with Zillow Rental Manager. Plus, with online applications, you can quickly screen prospective tenants – for free.
$2,348/mo
Rent Zestimate®
Refinance and save
$3,696/mo
Est. payment
Refinancing to a lower rate could help reduce your monthly payments and save thousands over the life of the loan.
$3,696/mo
Est. payment
Explore your selling options
Work with a Zillow partner agent
Leverage their expertise and Zillow's premium Showcase listings to get your home seen by more buyers.
Get startedList with your own agent
Get your home in front of millions of buyers by listing it on Zillow.
Learn how to do itSell it yourself
Take full control of how buyers see your home on Zillow by listing For Sale by Owner (FSBO).
List your homeWhat's special
Zillow last checked:
Listing updated:
Listed by:
Stephen Geyer 317-498-4029,
RE/MAX Realty Group
Bought with:
Stacy West
Berkshire Hathaway Home
Source: MIBOR as distributed by MLS GRID,MLS#: 21966095
Facts & features
Interior
Bedrooms & bathrooms
- Bedrooms: 3
- Bathrooms: 4
- Full bathrooms: 3
- 1/2 bathrooms: 1
- Main level bathrooms: 3
- Main level bedrooms: 3
Primary bedroom
- Features: Carpet
- Level: Main
- Area: 225 Square Feet
- Dimensions: 15x15
Bedroom 2
- Features: Carpet
- Level: Main
- Area: 168 Square Feet
- Dimensions: 14x12
Bedroom 3
- Features: Carpet
- Level: Main
- Area: 168 Square Feet
- Dimensions: 14x12
Bonus room
- Features: Hardwood
- Level: Upper
- Area: 435 Square Feet
- Dimensions: 29x15
Breakfast room
- Features: Hardwood
- Level: Main
- Area: 132 Square Feet
- Dimensions: 11x12
Dining room
- Features: Hardwood
- Level: Main
- Area: 132 Square Feet
- Dimensions: 12x11
Foyer
- Features: Hardwood
- Level: Main
- Area: 88 Square Feet
- Dimensions: 11x8
Kitchen
- Features: Hardwood
- Level: Main
- Area: 216 Square Feet
- Dimensions: 18x12
Laundry
- Features: Hardwood
- Level: Main
- Area: 64 Square Feet
- Dimensions: 8x8
Living room
- Features: Hardwood
- Level: Main
- Area: 352 Square Feet
- Dimensions: 22x16
Heating
- Has Heating (Unspecified Type)
Cooling
- Has cooling: Yes
Appliances
- Included: Gas Cooktop, Dishwasher, Disposal, Oven, Double Oven, Refrigerator, Washer, Water Softener Owned
- Laundry: Main Level
Features
- Attic Access, Breakfast Bar, Tray Ceiling(s), Vaulted Ceiling(s), Ceiling Fan(s), Hardwood Floors, Pantry, Smart Thermostat, Walk-In Closet(s), Wet Bar
- Flooring: Hardwood
- Windows: Screens, Windows Thermal, Windows Vinyl, Wood Work Painted
- Has basement: No
- Attic: Access Only
- Number of fireplaces: 1
- Fireplace features: Family Room, Gas Log
Interior area
- Total structure area: 3,267
- Total interior livable area: 3,267 sqft
Property
Parking
- Total spaces: 3
- Parking features: Attached
- Attached garage spaces: 3
- Details: Garage Parking Other(Finished Garage, Garage Door Opener, Service Door)
Features
- Levels: One and One Half
- Stories: 1
- Patio & porch: Porch
- Exterior features: Fire Pit, Sprinkler System
- Pool features: Heated, In Ground, Pool Cover, Salt Water
- Has spa: Yes
- Spa features: Heated
- Fencing: Fenced,Fence Full Rear,Privacy
Lot
- Size: 0.59 Acres
- Features: Mature Trees
Details
- Parcel number: 301108501020000009
- Special conditions: Sales Disclosure Supplements
- Horse amenities: None
Construction
Type & style
- Home type: SingleFamily
- Architectural style: Traditional
- Property subtype: Residential, Single Family Residence
Materials
- Brick
- Foundation: Crawl Space
Condition
- New construction: No
- Year built: 2005
Utilities & green energy
- Water: Municipal/City
Community & HOA
Community
- Subdivision: The Village At Bowman
HOA
- Has HOA: Yes
- HOA fee: $250 annually
Location
- Region: Greenfield
Financial & listing details
- Price per square foot: $219/sqft
- Tax assessed value: $470,000
- Annual tax amount: $3,958
- Date on market: 3/6/2024
- Cumulative days on market: 88 days
Price history
| Date | Event | Price |
|---|---|---|
| 7/8/2024 | Sold | $715,000-4.5%$219/sqft |
Source:  MIBOR as distributed by MLS GRID #21966095 Report a problem MIBOR as distributed by MLS GRID #21966095 Report a problem | ||
| 6/4/2024 | Pending sale | $749,000$229/sqft |
Source: MIBOR as distributed by MLS GRID #21966095 Report a problem | ||
| 3/13/2024 | Listed for sale | $749,000$229/sqft |
Source: MIBOR as distributed by MLS GRID #21966095 Report a problem | ||
| 3/11/2024 | Pending sale | $749,000$229/sqft |
Source: MIBOR as distributed by MLS GRID #21966095 Report a problem | ||
| 3/6/2024 | Listed for sale | $749,000+76.7%$229/sqft |
Source: MIBOR as distributed by MLS GRID #21966095 Report a problem | ||
| 8/29/2019 | Sold | $424,000-1.4%$130/sqft |
Source: MIBOR as distributed by MLS GRID #21653627 Report a problem | ||
| 8/2/2019 | Pending sale | $429,900$132/sqft |
Source: Berkshire Hathaway Home #21653627 Report a problem | ||
| 7/12/2019 | Listed for sale | $429,900+7.5%$132/sqft |
Source: Berkshire Hathaway Home #21653627 Report a problem | ||
| 8/8/2016 | Sold | $400,000-3.6%$122/sqft |
Source: MIBOR as distributed by MLS GRID #21411729 Report a problem | ||
| 6/22/2016 | Pending sale | $414,900$127/sqft |
Source: RE/MAX Realty Group #21411729 Report a problem | ||
| 5/12/2016 | Price change | $414,900-1%$127/sqft |
Source: RE/MAX Realty Group #21411729 Report a problem | ||
| 4/15/2016 | Listed for sale | $419,000$128/sqft |
Source: RE/MAX Realty Group #21411729 Report a problem | ||
Public tax history
| Year | Property taxes | Tax assessment |
|---|---|---|
| 2025 | $4,597 +7.4% | $470,000 +2.2% |
| 2024 | $4,279 +8.1% | $459,700 +9.1% |
| 2023 | $3,959 +10.3% | $421,400 +12% |
| 2022 | $3,588 +1.4% | $376,100 +9.6% |
| 2021 | $3,540 +6.5% | $343,200 +2.2% |
| 2020 | $3,324 -2.8% | $335,900 +7.7% |
| 2019 | $3,420 +2.4% | $312,000 -0.9% |
| 2018 | $3,339 -3.4% | $314,700 +3.3% |
| 2017 | $3,455 | $304,600 -0.8% |
| 2016 | $3,455 +0.8% | $307,200 -0.9% |
| 2014 | $3,426 -1.4% | $310,000 -1.2% |
| 2013 | $3,474 +0.6% | $313,800 +2.2% |
| 2012 | $3,453 +20% | $306,900 +6.7% |
| 2011 | $2,877 +1% | $287,700 +1% |
| 2010 | $2,849 -7% | $284,900 -7% |
| 2009 | $3,065 -10.1% | $306,500 +7.6% |
| 2007 | $3,409 -12% | $284,900 |
| 2006 | $3,875 | $284,900 +94866.7% |
| 2005 | -- | $300 |
Find assessor info on the county website
Neighborhood: 46140
Nearby homes
- $560,6004 bd4 ba3.1k sqft251 Hidden Glen Dr, Greenfield, IN 46140Off Market
- $609,0005 bd5 ba4.6k sqft283 Hidden Glen Dr, Greenfield, IN 46140Off Market
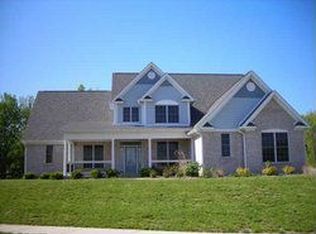
- $3,600-- bd-- ba-- sqft1331 Penny Ln, Greenfield, IN 46140Off Market
- $540,9003 bd2 ba2.7k sqft266 Hidden Glen Dr, Greenfield, IN 46140Off Market
- $462,8004 bd2 ba2.7k sqft282 Hidden Glen Dr, Greenfield, IN 46140Off Market
- $519,9004 bd3 ba4k sqft235 Hidden Glen Dr, Greenfield, IN 46140Off Market
- $506,3003 bd2 ba2.7k sqft250 Hidden Glen Dr, Greenfield, IN 46140Off Market
- $1,031,6004 bd6 ba4.8k sqft264 Summer Shade Ct, Greenfield, IN 46140Off Market
Nearby schools
GreatSchools rating
- 5/10Weston Elementary SchoolGrades: K-3Distance: 1.7 mi
- 6/10Greenfield Central Junior High SchoolGrades: 7-8Distance: 2.8 mi
- 7/10Greenfield-Central High SchoolGrades: 9-12Distance: 1.8 mi
Schools provided by the listing agent
- Elementary: Weston Elementary School
- Middle: Greenfield Central Junior High Sch
- High: Greenfield-Central High School
Source: MIBOR as distributed by MLS GRID. This data may not be complete. We recommend contacting the local school district to confirm school assignments for this home.
Get a cash offer in 3 minutes
Find out how much your home could sell for in as little as 3 minutes with a no-obligation cash offer.
Estimated market value
$675,400
Get a cash offer in 3 minutes
Find out how much your home could sell for in as little as 3 minutes with a no-obligation cash offer.
Estimated market value
$675,400
- Indiana
- Hancock County
- Greenfield
- 46140
- 267 Hidden Glen Dr
Nearby cities
Nearby neighborhoods
Nearby zip codes
Other Greenfield Topics
