IT ALL ADDS UP TO A GREAT HOME! Beautiful NEW KITCHEN with Gorgeous cabinets, QUARTZ COUNTERTOPS, stainless steel appliances and Extra BREAKFAST BAR with additional drawers, cabinets and beverage refrigerator. Spacious 24' x 14' family room with large glass sliding door to patio. Newer items include central air, washer and dryer, carpeting, wooden floor in kitchen, closet doors, sump pump and epoxy floor in garage. This home has been well maintained and beautifully updated. Vapor barrier in crawl space has just been replaced. 4th bedroom with adjacent full bathroom may be a good in-law place. Fenced yard, nice neighborhood and more. See it today!
Contingent
$445,000
267 Holly Ln, Elk Grove Village, IL 60007
4beds
1,852sqft
Single Family Residence
Built in 1958
-- sqft lot
$447,600 Zestimate®
$240/sqft
$-- HOA
What's special
Epoxy floor in garageFenced yardWooden floor in kitchenBeautiful new kitchenGorgeous cabinetsQuartz countertopsWasher and dryer
- 9 days
- 521
- 35
Zillow last checked:
Listing updated:
Listed by:
Frank Ramljak, CRS,GRI 847-364-6030,
Berkshire Hathaway HomeServices American Heritage
Source: MRED as distributed by MLS GRID,MLS#: 12766676
Facts & features
Interior
Bedrooms & bathrooms
- Bedrooms: 4
- Bathrooms: 2
- Full bathrooms: 2
Rooms
- Room types: Walk In Closet
Primary bedroom
- Features: Flooring (Luxury Vinyl)
- Level: Main
- Area: 169 Square Feet
- Dimensions: 13X13
Bedroom 2
- Features: Flooring (Carpet)
- Level: Main
- Area: 130 Square Feet
- Dimensions: 13X10
Bedroom 3
- Features: Flooring (Luxury Vinyl)
- Level: Main
- Area: 132 Square Feet
- Dimensions: 12X11
Bedroom 4
- Features: Flooring (Luxury Vinyl)
- Level: Main
- Area: 90 Square Feet
- Dimensions: 10X9
Dining room
- Features: Flooring (Hardwood)
- Level: Main
- Area: 96 Square Feet
- Dimensions: 12X8
Family room
- Features: Flooring (Carpet)
- Level: Main
- Area: 350 Square Feet
- Dimensions: 25X14
Kitchen
- Features: Kitchen (Eating Area-Breakfast Bar, Galley, Pantry-Closet), Flooring (Hardwood)
- Level: Main
- Area: 112 Square Feet
- Dimensions: 14X8
Laundry
- Features: Flooring (Hardwood)
- Level: Main
- Area: 30 Square Feet
- Dimensions: 10X3
Living room
- Features: Flooring (Hardwood)
- Level: Main
- Area: 208 Square Feet
- Dimensions: 16X13
Walk in closet
- Level: Main
- Area: 30 Square Feet
- Dimensions: 10X3
Heating
- Natural Gas, Forced Air
Cooling
- Central Air
Appliances
- Included: Range, Microwave, Dishwasher, Refrigerator, Bar Fridge, Washer, Dryer, Disposal, Stainless Steel Appliance(s)
- Laundry: Main Level, In Unit, Sink
Features
- 1st Floor Bedroom, 1st Floor Full Bath, Walk-In Closet(s), Quartz Counters
- Flooring: Hardwood
- Doors: Storm Door(s)
- Windows: Screens
- Basement: Crawl Space
Interior area
- Total structure area: 0
- Total interior livable area: 1,852 sqft
Property
Parking
- Total spaces: 1
- Parking features: Concrete, Garage Door Opener, Yes, Garage Owned, Attached, Garage
- Attached garage spaces: 1
- Has uncovered spaces: Yes
Accessibility
- Accessibility features: No Disability Access
Features
- Stories: 1
- Patio & porch: Deck
- Fencing: Fenced
Lot
- Dimensions: 62X111X55X110
- Features: Mature Trees
Details
- Parcel number: 08282110150000
- Special conditions: None
- Other equipment: TV-Cable
Construction
Type & style
- Home type: SingleFamily
- Architectural style: Ranch
- Property subtype: Single Family Residence
Materials
- Vinyl Siding, Brick, Frame
- Foundation: Concrete Perimeter
- Roof: Asphalt
Condition
- New construction: No
- Year built: 1958
Utilities & green energy
- Sewer: Public Sewer
- Water: Lake Michigan, Public
- Utilities for property: Cable Available
Community & HOA
Community
- Features: Park, Curbs, Sidewalks, Street Lights, Street Paved
HOA
- Services included: None
Location
- Region: Elk Grove Village
Financial & listing details
- Price per square foot: $240/sqft
- Tax assessed value: $290,000
- Annual tax amount: $6,705
- Date on market: 9/25/2026
- Ownership: Fee Simple
Estimated market value
$447,600
$425,000 - $470,000
$3,180/mo
Price history
| Date | Event | Price |
|---|---|---|
| 9/30/2026 | Contingent | $445,000$240/sqft |
Source:  MRED as distributed by MLS GRID #12766676 Report a problem MRED as distributed by MLS GRID #12766676 Report a problem | ||
| 9/25/2026 | Listed for sale | $445,000$240/sqft |
Source: MRED as distributed by MLS GRID #12766676 Report a problem | ||
Public tax history
| Year | Property taxes | Tax assessment |
|---|---|---|
| 2024 | $6,139 +5% | $29,000 +0% |
| 2023 | $5,849 +4.8% | $28,999 |
| 2022 | $5,581 +18.7% | $28,999 +26.4% |
| 2021 | $4,703 +1.4% | $22,935 |
| 2020 | $4,640 -1.3% | $22,935 -10% |
| 2019 | $4,701 -4.8% | $25,484 +5.4% |
| 2018 | $4,937 +0.1% | $24,179 |
| 2017 | $4,931 +20.3% | $24,179 |
| 2016 | $4,099 -9.6% | $24,179 +12.9% |
| 2015 | $4,532 +0.8% | $21,421 |
| 2014 | $4,494 +2.9% | $21,421 |
| 2013 | $4,366 -9.9% | $21,421 -14.6% |
| 2012 | $4,844 +1% | $25,091 |
| 2011 | $4,794 +17.2% | $25,091 |
| 2010 | $4,092 +15.1% | $25,091 -8% |
| 2009 | $3,553 +13.7% | $27,268 -7% |
| 2008 | $3,124 +8.3% | $29,320 |
| 2007 | $2,886 -3.2% | $29,320 +21.3% |
| 2006 | $2,981 +8.1% | $24,162 |
| 2005 | $2,756 -2.5% | $24,162 |
| 2004 | $2,828 +0.1% | $24,162 +29% |
| 2003 | $2,825 +6.7% | $18,729 |
| 2002 | $2,648 +11.9% | $18,729 |
| 2001 | $2,368 +1.7% | $18,729 +13.6% |
| 2000 | $2,328 +2.1% | $16,480 |
| 1999 | $2,281 | $16,480 |
Find assessor info on the county website
Monthly payment
Est. payment
Payment breakdown
Explore the cost of this home by adjusting the details. Changes won't be saved.Climate risks
Neighborhood: 60007
Nearby schools
Schools provided by the listing agent
- Elementary: Rupley Elementary School
- Middle: Grove Junior High School
- High: Elk Grove High School
- District: 59
Source: MRED as distributed by MLS GRID. This data may not be complete. We recommend contacting the local school district to confirm school assignments for this home.
- $330,5003 bd1 ba1.1k sqft275 Holly Ln, Elk Grove Village, IL 60007Off Market
- $341,7003 bd1 ba1.5k sqft261 Holly Ln, Elk Grove Village, IL 60007Off Market
- $380,9004 bd2 ba1.6k sqft274 Greenbriar St, Elk Grove Village, IL 60007Off Market
- $315,8003 bd1 ba1k sqft270 Greenbriar St, Elk Grove Village, IL 60007Off Market
Similar homes
- $--4 bd2 ba1.3k sqft264 Fleetwood Ln, Elk Grove Village, IL 60007Auction
 Auction.com 2
 - $405,0003 bd2 ba1.5k sqft543 Germaine Ln, Elk Grove Village, IL 60007Active
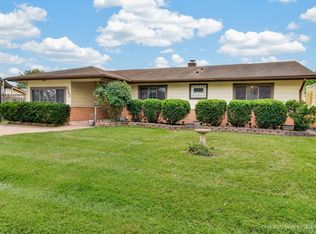 MLS ID #12770280, Vince Romano, Keller Williams Success Realty. MRED as distributed by MLS GRID
 - $425,0004 bd2 ba1.4k sqft457 Lilac Ln, Elk Grove Village, IL 60007Price Change
 MLS ID #12760329, Miguel Fonseca, eXp Realty. MRED as distributed by MLS GRID
 - $438,0003 bd2 ba1.4k sqft224 Redwood Ave, Elk Grove Village, IL 60007Re-activated
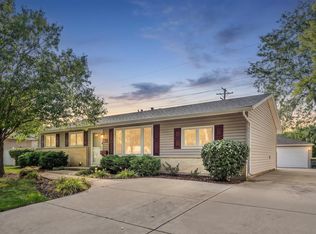 MLS ID #12754998, Sherry Apollo, xr realty. MRED as distributed by MLS GRID
