Skip main navigation
Closed
  • Price Unknown

    267 Hoot Owl Lane, Caulfield, MO 65626

    2beds
    1,261sqft
    Single Family Residence
    Built in 1996
    43 Acres Lot
    $333,800 Zestimate®
    $--/sqft
    $1,018 Estimated rent

    Home value

    $333,800

    Estimated sales range

    Not available

    $1,018/mo

    Zestimate® history
    Loading
    Loading...

    Owner options

    List your home for rent

    $1,018/mo

    Rent Zestimate®

    Find your next renter with Zillow Rental Manager. Plus, with online applications, you can quickly screen prospective tenants – for free.

    Learn more

    $1,018/mo

    Rent Zestimate®

    Refinance and save

    Refinancing to a lower rate could help reduce your monthly payments and save thousands over the life of the loan.

    See today's rates

    Explore your selling options

    Work with a Zillow partner agent

    Leverage their expertise and Zillow's premium Showcase listings to get your home seen by more buyers.

    Get started

    List with your own agent

    Get your home in front of millions of buyers by listing it on Zillow.

    Learn how to do it

    Sell it yourself

    Take full control of how buyers see your home on Zillow by listing For Sale by Owner (FSBO).

    List your home

    What's special

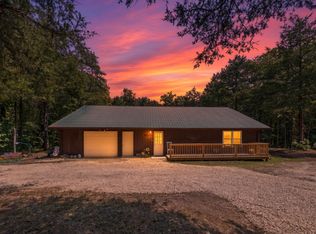
    Discover this well maintained one-owner home on 43 acres of mature woods, featuring a year-round creek, garden beds, a large storage building, and a well house. Located just minutes from the North Fork River, between the Blair Bridge and Patrick Bridge put-ins allowing for easy access to swim, kayak, fish and canoe. It is also conveniently close to Lake Norfolk and Bryant Creek.The large deck offers a serene view of the creek, providing a perfect setting for relaxation and outdoor entertaining. The home itself boasts an open floor plan with a spacious living area, a well-appointed kitchen with newer stainless steel appliances, and a moveable island for easy food prep. The generously sized bathroom and a laundry/utility room with ample storage space and room for an extra freezer. This property offers a very private setting and would make a great vacation rental if desired. Experience the tranquility and beauty of nature while enjoying modern comforts in this unique retreat.

    Zillow last checked:

    Listing updated:

    Listed by:

    Linda Carter 417-274-3145,

    Keller Williams Tri-Lakes - WP,

    Bill Blitch 417-294-4022,

    Keller Williams Tri-Lakes

    Bought with:

    Linda Carter, 2006034660

    Keller Williams Tri-Lakes - WP

    Bill Blitch, 2004024921

    Keller Williams Tri-Lakes

    Source: SOMOMLS as distributed by MLS GRID,MLS#: 60272452MLS Logo

    Facts & features

    Interior

    Bedrooms & bathrooms
    • Bedrooms: 2
    • Bathrooms: 1
    • Full bathrooms: 1
    Primary bedroom
    • Area: 183.6
    • Dimensions: 15.3 x 12
    Bedroom 2
    • Area: 113
    • Dimensions: 11.3 x 10
    Bathroom full
    • Area: 99.96
    • Dimensions: 11.9 x 8.4
    Dining area
    • Area: 152.29
    • Dimensions: 15.7 x 9.7
    Kitchen
    • Area: 114.4
    • Dimensions: 11 x 10.4
    Laundry
    • Area: 67.2
    • Dimensions: 10.5 x 6.4
    Living room
    • Area: 380
    • Dimensions: 20 x 19
    Heating
    • Central, Forced Air, Propane
    Cooling
    • Ceiling Fan(s), Central Air
    Appliances
    • Included: Dishwasher, Free-Standing Electric Oven, Refrigerator
    • Laundry: Main Level, W/D Hookup
    Features
    • Laminate Counters
    • Flooring: Vinyl
    • Windows: Double Pane Windows, Tilt-In Windows
    • Has basement: No
    • Has fireplace: Yes
    • Fireplace features: Electric
    Interior area
    • Total structure area: 1,261
    • Total interior livable area: 1,261 sqft
    • Finished area above ground: 1,261
    • Finished area below ground: 0

    Property

    Features
    • Levels: One
    • Stories: 1
    • Patio & porch: Deck
    • Has view: Yes
    • View description: Creek/Stream
    • Has water view: Yes
    • Water view: Creek/Stream
    Lot
    • Size: 43 Acres
    • Features: Acreage, Horses Allowed, Landscaped, Mature Trees, Wooded
    Details
    • Additional structures: Outbuilding, Shed(s)
    • Parcel number: 110.623000000011.000
    • Horses can be raised: Yes

    Construction

    Type & style
    • Home type: SingleFamily
    • Architectural style: Cottage
    • Property subtype: Single Family Residence
    Materials
    • Frame, Wood Siding
    • Roof: Composition
    Condition
    • Year built: 1996

    Utilities & green energy

    • Sewer: Septic Tank
    • Water: Shared Well

    Community & HOA

    Community
    • Subdivision: N/A
    Location
    • Region: Caulfield

    Financial & listing details

    • Annual tax amount: $430
    • Date on market: 7/5/2024
    • Listing terms: Cash,Conventional
    • Road surface type: Gravel

    Price history

    DateEventPrice
    10/15/2024Sold--
    Source: SOMOMLS as distributed by MLS GRID #60272452 Report a problem
    9/3/2024Pending sale$299,900$238/sqft
    Source: SOMOMLS as distributed by MLS GRID #60272452 Report a problem
    8/28/2024Listed for sale$299,900$238/sqft
    Source: SOMOMLS as distributed by MLS GRID #60272452 Report a problem
    8/21/2024Pending sale$299,900$238/sqft
    Source: SOMOMLS as distributed by MLS GRID #60272452 Report a problem
    7/5/2024Listed for sale$299,900$238/sqft
    Source: SOMOMLS as distributed by MLS GRID #60272452 Report a problem

    Public tax history

    Tax history is unavailable.

    Neighborhood: 65626

    Nearby schools

    GreatSchools rating
    Schools provided by the listing agent
    • Elementary: Dora
    • Middle: Dora
    • High: Dora

    Source: SOMOMLS as distributed by MLS GRID. This data may not be complete. We recommend contacting the local school district to confirm school assignments for this home.