Skip main navigation
Closed
  • $388,000

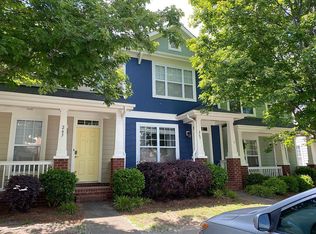
    267 Hurston Cir, Charlotte, NC 28208

    2beds
    1,220sqft
    Townhouse
    Built in 2007
    0.02 Acres Lot
    $385,000 Zestimate®
    $318/sqft
    $2,122 Estimated rent

    Home value

    $385,000

    $358,000 - $412,000

    $2,122/mo

    Zestimate® history
    Loading
    Loading...

    Owner options

    List your home for rent

    $2,122/mo

    Rent Zestimate®

    Find your next renter with Zillow Rental Manager. Plus, with online applications, you can quickly screen prospective tenants – for free.

    Learn more

    $2,122/mo

    Rent Zestimate®

    Refinance and save

    $2,762/mo

    Est. payment

    Refinancing to a lower rate could help reduce your monthly payments and save thousands over the life of the loan.

    See today's rates

    $2,762/mo

    Est. payment

    Explore your selling options

    Work with a Zillow partner agent

    Leverage their expertise and Zillow's premium Showcase listings to get your home seen by more buyers.

    Get started

    List with your own agent

    Get your home in front of millions of buyers by listing it on Zillow.

    Learn how to do it

    Sell it yourself

    Take full control of how buyers see your home on Zillow by listing For Sale by Owner (FSBO).

    List your home

    What's special

    Fresh interior paintWell appointed kitchenAttractive millworkCloistered courtyard with turfConvenient laundry areaAmple storage spaceWalk in closet
    Charming townhouse in the heart of Wesley Heights! Inviting Living room flows seamlessly into the dining area and kitchen. Fresh interior paint, new carpet, and attractive millwork. Well appointed kitchen with stainless steel appliances, island, and ample storage space. Upstairs, you will find a convenient laundry area, primary bedroom with vaulted ceiling and walk in closet and en suite guest room. Enjoy outdoor living in the cloistered courtyard with turf--ideal for pets or easy multi season enjoyment. Bordered by the Stewart Creek Greenway, walking distance to restaurants, and minutes to Uptown. Excellent value, too!

    Zillow last checked:

    Listing updated:

    Listed by:

    Stan Perry SPERRY@HELENADAMSREALTY.COM,

    Helen Adams Realty

    Bought with:

    Megan Myers

    EXP Realty LLC

    Source: Canopy MLS as distributed by MLS GRID,MLS#: 4373969MLS Logo

    Facts & features

    Interior

    Bedrooms & bathrooms
    • Bedrooms: 2
    • Bathrooms: 3
    • Full bathrooms: 2
    • 1/2 bathrooms: 1
    Primary bedroom
    • Level: Upper
    Bedroom s
    • Level: Upper
    Bathroom half
    • Level: Main
    Bathroom full
    • Level: Upper
    Bathroom full
    • Level: Upper
    Dining room
    • Level: Main
    Kitchen
    • Level: Main
    Living room
    • Level: Main
    Heating
    • Forced Air
    Cooling
    • Central Air
    Appliances
    • Included: Dishwasher, Disposal, Electric Cooktop, Electric Oven
    • Laundry: Laundry Closet
    Features
    • Kitchen Island, Open Floorplan, Walk-In Closet(s)
    • Flooring: Carpet, Tile, Wood
    • Has basement: No
    • Fireplace features: Living Room
    Interior area
    • Total structure area: 1,220
    • Total interior livable area: 1,220 sqft
    • Finished area above ground: 1,220
    • Finished area below ground: 0

    Property

    Parking
    • Total spaces: 2
    • Parking features: Parking Lot
    • Uncovered spaces: 2
    Features
    • Levels: Two
    • Stories: 2
    • Entry location: Main
    • Patio & porch: Enclosed
    • Fencing: Back Yard
    • Has view: Yes
    • View description: Year Round
    Lot
    • Size: 0.02 Acres
    Details
    • Parcel number: 07103579
    • Zoning: UR-2(CD)
    • Special conditions: Standard

    Construction

    Type & style
    • Home type: Townhouse
    • Architectural style: Traditional
    • Property subtype: Townhouse
    Materials
    • Fiber Cement
    • Foundation: Slab
    Condition
    • New construction: No
    • Year built: 2007

    Utilities & green energy

    • Sewer: Public Sewer
    • Water: City

    Community & HOA

    Community
    • Subdivision: Lela Court
    HOA
    • Has HOA: Yes
    • HOA fee: $245 monthly
    • HOA name: Kuester Management
    • HOA phone: 803-802-0004
    Location
    • Region: Charlotte

    Financial & listing details

    • Price per square foot: $318/sqft
    • Tax assessed value: $375,100
    • Date on market: 4/24/2026
    • Cumulative days on market: 49 days
    • Listing terms: Cash,Conventional
    • Road surface type: Concrete, Paved

    Price history

    DateEventPrice
    7/21/2026Sold$388,000-3%$318/sqft
    Source: Canopy MLS as distributed by MLS GRID #4373969 Report a problem
    4/24/2026Listed for sale$399,900+23%$328/sqft
    Source: Canopy MLS as distributed by MLS GRID #4373969 Report a problem
    4/15/2021Sold$325,000+1.6%$266/sqft
    Source: Canopy MLS as distributed by MLS GRID #3710006 Report a problem
    3/2/2021Pending sale$319,900$262/sqft
    Source: Canopy MLS as distributed by MLS GRID #3710006 Report a problem
    2/25/2021Listed for sale$319,900$262/sqft
    Source: Canopy MLS as distributed by MLS GRID #3710006 Report a problem

    Public tax history

    Tax history is unavailable.

    Neighborhood: Wesley Heights

    Nearby schools

    GreatSchools rating
    Schools provided by the listing agent
    • Elementary: Bruns Avenue

    Source: Canopy MLS as distributed by MLS GRID. This data may not be complete. We recommend contacting the local school district to confirm school assignments for this home.

    Get a cash offer in 3 minutes
    Find out how much your home could sell for in as little as 3 minutes with a no-obligation cash offer.
    Estimated market value
    $385,000
    Get a cash offer in 3 minutes
    Find out how much your home could sell for in as little as 3 minutes with a no-obligation cash offer.
    Estimated market value
    $385,000