Exceptionally Nice Carriage Home in the sought after Community of HyTyre Farms * Custom Quality Built by Rossman-Hensley * Inviting Covered Porch Entry * Bright & Cheerful Open Floor Plan * One of the Best Choice Lots with a Tree Lined Private Rear Setting * Spacious First Floor Master Suite, Large Walk-In Closet, Master Bath, Sun Tunnel, Jacuzzi Brand jet spray step-in tub with numerous features * Remote Control Power Shades in MBR & FR * Kitchen features Abundant Cabinets and Upgrade Counter Space, Roll-out Shelves, S/S Appliances, Custom Tile Backsplash, Built-in Desk * Sunny Breakfast Room * Private 13x13 Covered Rear Porch * Family Room w/ Vaulted Ceiling, Gas Fireplace & Sunburst Window * Generous Dining Room * Elegant Light Fixtures * Upper Level has 2 Generous Bedrooms, Full Bathroom for Guests * 15 x 8 Walk-In Storage area * Convenient First Floor Laundry Room / Mudroom w/ Built-in Storage Cabinet * Community Swimming Pool and Clubhouse great for Parties, Showers and Events!
Sold for $440,000
$440,000
267 Hytyre Farms Dr, Gibsonia, PA 15044
3beds
2,154sqft
Single Family Residence
Built in 2007
6,220 Square Feet Lot
$464,600 Zestimate®
$204/sqft
$2,737 Estimated rent
Home value
$464,600
$441,000 - $488,000
$2,737/mo
Zestimate® history
Owner options
List your home for rent
$2,737/mo
Rent Zestimate®
Find your next renter with Zillow Rental Manager. Plus, with online applications, you can quickly screen prospective tenants – for free.
$2,737/mo
Rent Zestimate®
Refinance and save
$3,205/mo
Est. payment
Refinancing to a lower rate could help reduce your monthly payments and save thousands over the life of the loan.
$3,205/mo
Est. payment
Explore your selling options
Work with a Zillow partner agent
Leverage their expertise and Zillow's premium Showcase listings to get your home seen by more buyers.
Get startedList with your own agent
Get your home in front of millions of buyers by listing it on Zillow.
Learn how to do itSell it yourself
Take full control of how buyers see your home on Zillow by listing For Sale by Owner (FSBO).
List your homeWhat's special
Gas fireplaceCustom qualityCommunity swimming poolBuilt - in deskNice carriage homeSunny breakfast roomFamily room
Zillow last checked:
Listing updated:
Listed by:
Vince Schmidt 724-933-1980,
ACHIEVE REALTY, INC.
Bought with:
Charles Swidzinski
BERKSHIRE HATHAWAY THE PREFERRED REALTY
Source: WPMLS,MLS#: 1647477 Originating MLS: West Penn Multi-List
Originating MLS: West Penn Multi-ListFacts & features
Interior
Bedrooms & bathrooms
- Bedrooms: 3
- Bathrooms: 3
- Full bathrooms: 2
- 1/2 bathrooms: 1
Primary bedroom
- Level: Main
- Dimensions: 15x14
Bedroom 2
- Level: Upper
- Dimensions: 15x12
Bedroom 3
- Level: Upper
- Dimensions: 14x12
Bonus room
- Level: Main
- Dimensions: 12x9
Bonus room
- Level: Upper
- Dimensions: 15x8
Dining room
- Level: Main
- Dimensions: 15x12
Entry foyer
- Level: Main
- Dimensions: 10x7
Family room
- Level: Main
- Dimensions: 17x15
Kitchen
- Level: Main
- Dimensions: 14x11
Laundry
- Level: Main
- Dimensions: 12x8
Heating
- Forced Air, Gas
Cooling
- Central Air
Appliances
- Included: Some Electric Appliances, Convection Oven, Dryer, Dishwasher, Disposal, Microwave, Refrigerator, Stove, Washer
Features
- Jetted Tub, Pantry, Window Treatments
- Flooring: Ceramic Tile, Laminate, Carpet
- Windows: Multi Pane, Window Treatments
- Has basement: No
- Number of fireplaces: 1
- Fireplace features: Gas
Interior area
- Total structure area: 2,154
- Total interior livable area: 2,154 sqft
Property
Parking
- Total spaces: 2
- Parking features: Attached, Garage, Garage Door Opener
- Has attached garage: Yes
Features
- Pool features: Pool
- Has spa: Yes
Lot
- Size: 6,220 Square Feet
- Dimensions: 60 x 105 m/l
Details
- Parcel number: 1508E00305000000
Construction
Type & style
- Home type: SingleFamily
- Architectural style: French Provincial,Patio Home
- Property subtype: Single Family Residence
- Attached to another structure: Yes
Materials
- Brick, Vinyl Siding
- Roof: Asphalt
Condition
- Resale
- Year built: 2007
Utilities & green energy
- Sewer: Public Sewer
- Water: Public
Community & HOA
Community
- Subdivision: *HYTYRE FARMS*
HOA
- Has HOA: Yes
- HOA fee: $250 monthly
Location
- Region: Gibsonia
Financial & listing details
- Price per square foot: $204/sqft
- Tax assessed value: $188,900
- Annual tax amount: $5,197
- Date on market: 4/5/2024
Price history
| Date | Event | Price |
|---|---|---|
| 5/15/2024 | Sold | $440,000+3.5%$204/sqft |
Source:  WPMLS #1647477 Report a problem WPMLS #1647477 Report a problem | ||
| 4/8/2024 | Contingent | $425,000$197/sqft |
Source: WPMLS #1647477 Report a problem | ||
| 4/5/2024 | Listed for sale | $425,000+28.8%$197/sqft |
Source: WPMLS #1647477 Report a problem | ||
| 8/3/2016 | Sold | $330,000-4.3%$153/sqft |
Source: WPMLS #1212102 Report a problem | ||
| 6/8/2016 | Pending sale | $345,000$160/sqft |
Source: Coldwell Banker Real Estate Services - North Hills #1212102 Report a problem | ||
| 3/12/2016 | Listed for sale | $345,000+15%$160/sqft |
Source: Coldwell Banker Real Estate Services - North Hills #1212102 Report a problem | ||
| 10/28/2015 | Sold | $300,000-3.2%$139/sqft |
Source: Public Record Report a problem | ||
| 8/11/2015 | Price change | $310,000+3.7%$144/sqft |
Source: Owner Report a problem | ||
| 8/2/2015 | Listed for sale | $299,000+19.3%$139/sqft |
Source: Owner Report a problem | ||
| 2/4/2008 | Sold | $250,600$116/sqft |
Source: Public Record Report a problem | ||
Public tax history
| Year | Property taxes | Tax assessment |
|---|---|---|
| 2025 | $7,757 +49.7% | $231,900 +35.7% |
| 2024 | $5,182 +541% | $170,900 |
| 2023 | $808 | $170,900 |
| 2022 | $808 | $170,900 |
| 2021 | $808 +2% | $170,900 |
| 2020 | $792 -2% | $170,900 |
| 2019 | $808 -84.1% | $170,900 |
| 2018 | $5,071 -9.5% | $170,900 -9.5% |
| 2017 | $5,605 +527.3% | $188,900 |
| 2016 | $894 -81.8% | $188,900 +10.5% |
| 2015 | $4,900 +437.1% | $170,900 |
| 2014 | $912 | $170,900 -1.7% |
| 2013 | -- | $173,900 -10.6% |
| 2012 | -- | $194,500 |
| 2011 | -- | $194,500 +703.7% |
| 2010 | -- | $24,200 +490.2% |
| 2009 | -- | $4,100 |
| 2008 | -- | $4,100 |
| 2007 | -- | $4,100 |
| 2006 | -- | $4,100 |
Find assessor info on the county website
Neighborhood: 15044
Nearby homes
- $470,8003 bd2 ba2.4k sqft265 Hytyre Farms Dr, Gibsonia, PA 15044Off Market
- $486,2003 bd2 ba2.6k sqft269 Hytyre Farms Dr, Gibsonia, PA 15044Off Market
- $478,6003 bd3 ba2.6k sqft271 Hytyre Farms Dr, Gibsonia, PA 15044Off Market
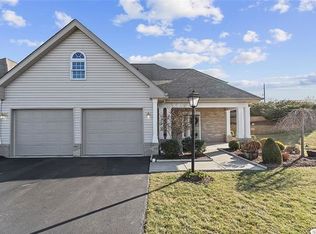
- $438,0003 bd3 ba2.3k sqft262 Hytyre Farms Dr, Gibsonia, PA 15044Sold
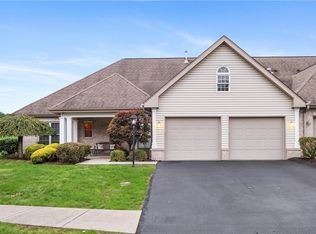
- $441,2003 bd2 ba2.3k sqft261 Hytyre Farms Dr, Gibsonia, PA 15044Off Market
- $300,6003 bd1 ba2.1k sqft4418 Skyview Ter, Gibsonia, PA 15044Off Market
- $462,2003 bd3 ba2.3k sqft260 Hytyre Farms Dr, Gibsonia, PA 15044Off Market
- $260,9003 bd1 ba1.4k sqft4414 Skyview Ter, Gibsonia, PA 15044Off Market
Nearby schools
GreatSchools rating
- 6/10East Union Intermediate SchoolGrades: 3-5Distance: 3 mi
- 7/10Deer Lakes Middle SchoolGrades: 6-8Distance: 3.4 mi
- 6/10Deer Lakes High SchoolGrades: 9-12Distance: 3.4 mi
Schools provided by the listing agent
- District: Deer Lakes
Source: WPMLS. This data may not be complete. We recommend contacting the local school district to confirm school assignments for this home.


Get pre-qualified for a loan
At Zillow Home Loans, we can pre-qualify you in as little as 5 minutes with no impact to your credit score.An equal housing lender. NMLS #10287.
Sell for more on Zillow
Get a Zillow Showcase℠ listing at no additional cost and you could sell for .
$464,600
2% more
+$9,292
With Zillow Showcase(estimated)
$473,892
- Pennsylvania
- Allegheny County
- Gibsonia
- 15044
- 267 Hytyre Farms Dr
Nearby cities
Nearby zip codes
Other Gibsonia Topics
