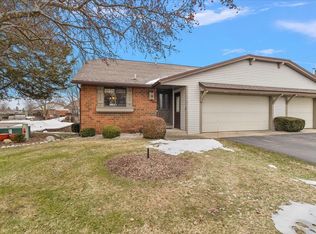
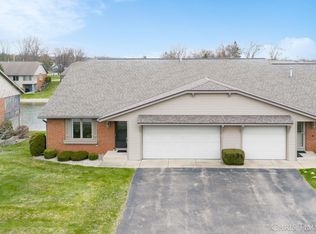
Larger than most, this end unit condo at Royal Park Condominiums boasts stunning views from its prime pondside location. The front entry leads to main level living area & den featuring French doors &/or potential 2nd main level bedroom (would need a closet). Dining area opens to kitchen hosting island & additional bank of cabinets including pantry & great area to host a coffee bar. Dining area also opens to 4 season room with gorgeous pond views throughout every season. Primary bedroom offers large closet space plus ensuite full bath. Additional main floor amenities are ½ bath laundry plus access to the 2 stall garage. Walkout lower level includes 2 gathering areas, ideal for game area & separate rec room/entertaining space with sliders to patio. Full bath and 3rd bedroom complete the finished lower space. 2 lower level unnished areas offer great space for hobbies & storage. Garage has hot & cold water plus closet for extra storage.
Monthly dues include basic cable, water/sewer, trash, snow, lawn, exterior maintenance & master insurance & reserves. Buyer's requirements to pay at closing: A $750 buyer required buy-in fee, $125 Transfer fee, $65 Welcome Package, plus 2 months of dues will be collected and applied at closing. No pets. Buyer must complete buyer application uploaded on MLS and complete a background check acceptable to association for required approval of the buyer's purchase and seller's sale & closing. Buyer & buyer's agents to verify all information. Seller & listing broker/listing agent make no warranties or guarantees. No buyer letters will be reviewed. Buyer to acknowledge receipt of required Assoc Docs uploaded on MLS.
Sold
$320,000
267 Interlaken Ct, Zeeland, MI 49464
3beds
2,142sqft
Condominium
Built in 1998
-- sqft lot
$339,900 Zestimate®
$149/sqft
$2,430 Estimated rent
Home value
$339,900
$316,000 - $367,000
$2,430/mo
Zestimate® history
Owner options
List your home for rent
$2,430/mo
Rent Zestimate®
Find your next renter with Zillow Rental Manager. Plus, with online applications, you can quickly screen prospective tenants – for free.
$2,430/mo
Rent Zestimate®
Refinance and save
$2,325/mo
Est. payment
Refinancing to a lower rate could help reduce your monthly payments and save thousands over the life of the loan.
$2,325/mo
Est. payment
Explore your selling options
Work with a Zillow partner agent
Leverage their expertise and Zillow's premium Showcase listings to get your home seen by more buyers.
Get startedList with your own agent
Get your home in front of millions of buyers by listing it on Zillow.
Learn how to do itSell it yourself
Take full control of how buyers see your home on Zillow by listing For Sale by Owner (FSBO).
List your homeWhat's special
Game areaWalkout lower levelPrimary bedroomGorgeous pond viewsEnd unit condoLarge closet spaceFrench doors
Zillow last checked:
Listing updated:
Listed by:
Alicia M Kramer 616-396-1400,
RE/MAX Lakeshore
Bought with:
Matt J Sleeman, 6502364349
RE/MAX Lakeshore
April Williams
Source: MichRIC,MLS#: 25002434
Facts & features
Interior
Bedrooms & bathrooms
- Bedrooms: 3
- Bathrooms: 3
- Full bathrooms: 2
- 1/2 bathrooms: 1
- Main level bedrooms: 2
Primary bedroom
- Level: Main
- Area: 192
- Dimensions: 12.00 x 16.00
Bedroom 2
- Level: Main
- Area: 169
- Dimensions: 13.00 x 13.00
Bedroom 3
- Level: Lower
- Area: 143
- Dimensions: 13.00 x 11.00
Primary bathroom
- Level: Main
- Area: 156
- Dimensions: 13.00 x 12.00
Bathroom 2
- Level: Lower
- Area: 54
- Dimensions: 6.00 x 9.00
Dining room
- Level: Main
- Area: 117
- Dimensions: 9.00 x 13.00
Family room
- Level: Lower
- Area: 210
- Dimensions: 14.00 x 15.00
Kitchen
- Level: Main
- Area: 162
- Dimensions: 9.00 x 18.00
Laundry
- Description: Half Bath
- Level: Main
- Area: 42
- Dimensions: 6.00 x 7.00
Living room
- Level: Main
- Area: 400
- Dimensions: 16.00 x 25.00
Recreation
- Level: Lower
- Area: 192
- Dimensions: 16.00 x 12.00
Heating
- Forced Air
Cooling
- Central Air
Appliances
- Included: Dishwasher, Disposal, Dryer, Microwave, Oven, Range, Refrigerator, Washer
- Laundry: In Bathroom, Main Level
Features
- Center Island, Pantry
- Flooring: Wood
- Basement: Full,Walk-Out Access
- Has fireplace: No
Interior area
- Total structure area: 1,330
- Total interior livable area: 2,142 sqft
- Finished area below ground: 0
Property
Parking
- Total spaces: 2
- Parking features: Garage Faces Front, Garage Door Opener, Attached
- Garage spaces: 2
Features
- Stories: 1
- On waterfront: Yes
- Waterfront features: Pond
- Body of water: Pond
Lot
- Features: Ground Cover, Shrubs/Hedges
Details
- Parcel number: 701624485267
- Zoning description: R-3
Construction
Type & style
- Home type: Condo
- Architectural style: Ranch
- Property subtype: Condominium
Materials
- Brick, Vinyl Siding
- Roof: Shingle
Condition
- New construction: No
- Year built: 1998
Utilities & green energy
- Sewer: Public Sewer, Storm Sewer
- Water: Public
- Utilities for property: Phone Available, Natural Gas Available, Electricity Available, Cable Available, Phone Connected, Natural Gas Connected, Cable Connected
Community & HOA
HOA
- Has HOA: Yes
- Amenities included: End Unit
- Services included: Other, Water, Trash, Snow Removal, Sewer, Maintenance Grounds, Cable/Satellite
- HOA fee: $325 monthly
- HOA phone: 616-218-7875
Location
- Region: Zeeland
Financial & listing details
- Price per square foot: $149/sqft
- Tax assessed value: $80,195
- Annual tax amount: $3,021
- Date on market: 1/21/2025
- Listing terms: Cash,Conventional
- Electric utility on property: Yes
Price history
| Date | Event | Price |
|---|---|---|
| 3/5/2025 | Sold | $320,000-1.5%$149/sqft |
Source:  MichRIC #25002434 Report a problem MichRIC #25002434 Report a problem | ||
| 1/28/2025 | Pending sale | $325,000$152/sqft |
Source: MichRIC #25002434 Report a problem | ||
| 1/21/2025 | Listed for sale | $325,000$152/sqft |
Source: MichRIC #25002434 Report a problem | ||
Public tax history
| Year | Property taxes | Tax assessment |
|---|---|---|
| 2025 | $3,021 +4.9% | $82,681 +3.1% |
| 2024 | $2,881 +5.3% | $80,195 +5% |
| 2023 | $2,736 +2463.9% | $76,377 |
| 2022 | $107 | -- |
| 2021 | -- | -- |
| 2020 | -- | $69,445 +4.3% |
| 2018 | $2,442 +3.7% | $66,554 -21.5% |
| 2017 | $2,354 | $84,800 +2.5% |
| 2016 | $2,354 | $82,700 +15% |
| 2015 | $2,354 | $71,900 +7.6% |
| 2014 | -- | $66,800 +7.1% |
| 2013 | -- | $62,400 +1.8% |
| 2012 | -- | $61,300 -3.2% |
| 2011 | -- | $63,300 -15.1% |
| 2009 | -- | $74,600 -9.2% |
| 2008 | -- | $82,200 -20.7% |
| 2005 | -- | $103,700 |
| 2004 | -- | $103,700 +2% |
| 2003 | -- | $101,700 +7.1% |
| 2002 | -- | $95,000 +6.5% |
| 2001 | -- | $89,200 |
Find assessor info on the county website
Neighborhood: 49464
Nearby homes
- $295,0002 bd2 ba1.8k sqft124 Parkside Dr, Zeeland, MI 49464Sold
- $310,0002 bd2 ba1.8k sqft175 S Zeeland Pkwy, Zeeland, MI 49464Sold

- $275,5002 bd2 ba1.2k sqft110 S Zeeland Pkwy, Zeeland, MI 49464Sold

- $350,0002 bd3 ba2.1k sqft259 Interlaken Ct, Zeeland, MI 49464Sold
- $312,9002 bd3 ba2.4k sqft142 Parkside Dr, Zeeland, MI 49464Sold
- $335,0003 bd3 ba2.1k sqft213 Parkside Dr, Zeeland, MI 49464Sold
- $252,0002 bd2 ba996 sqft20 S Zeeland Pkwy #20, Zeeland, MI 49464Sold
- $283,200-- bd1 ba1.2k sqft11 S Zeeland Pkwy, Zeeland, MI 49464Off Market
Nearby schools
GreatSchools rating
- 7/10Woodbridge Elementary SchoolGrades: PK-5Distance: 1 mi
- 7/10Cityside Middle SchoolGrades: 6-8Distance: 1 mi
- 7/10Zeeland East High SchoolGrades: 9-12Distance: 2 mi
Get a cash offer in 3 minutes
Find out how much your home could sell for in as little as 3 minutes with a no-obligation cash offer.
Estimated market value
$339,900
Get a cash offer in 3 minutes
Find out how much your home could sell for in as little as 3 minutes with a no-obligation cash offer.
Estimated market value
$339,900
- Michigan
- Ottawa County
- Zeeland
- 49464
- 267 Interlaken Ct
Nearby cities
Nearby zip codes
Other Zeeland Topics
