Skip main navigation
Off market
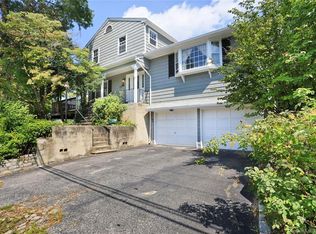
Street View
  • Tax assessed value
    $213,500

    267 Judd St, Fairfield, CT 06824

    4beds
    3,055sqft
    Townhouse
    Built in 2020
    6,098 Square Feet Lot
    $-- Zestimate®
    $70/sqft
    $6,616 Estimated rent

    Home value

    Not available

    Estimated sales range

    Not available

    $6,616/mo

    Zestimate® history
    Loading
    Loading...

    Owner options

    List your home for rent

    $6,616/mo

    Rent Zestimate®

    Find your next renter with Zillow Rental Manager. Plus, with online applications, you can quickly screen prospective tenants – for free.

    Learn more

    $6,616/mo

    Rent Zestimate®

    Refinance and save

    $1,561/mo

    Est. payment

    Refinancing to a lower rate could help reduce your monthly payments and save thousands over the life of the loan.

    See today's rates

    $1,561/mo

    Est. payment

    Explore your selling options

    Work with a Zillow partner agent

    Leverage their expertise and Zillow's premium Showcase listings to get your home seen by more buyers.

    Get started

    List with your own agent

    Get your home in front of millions of buyers by listing it on Zillow.

    Learn how to do it

    Sell it yourself

    Take full control of how buyers see your home on Zillow by listing For Sale by Owner (FSBO).

    List your home

    What's special

    Brand New! Large open First floor features Modern Kitchen with quartz countertops, Viking suite of appliances including 6 burner gas range and hood, double pantry all open to great room with gas fireplace and shiplap detail and large dining room, barn door leading to large mudroom with bench,cubbies and closet and entrance to attached garage, double sliding glass doors leads to large patio perfect for a barbeque and a fenced yard. Second floor features stunning master bedroom suite with spa like bath featuring large soaking tub and large glass walk in shower, two huge walk in closets, accent wall, 3 addition generous sized bedrooms with en-suite and jack and jill baths and walk in closets. Flexible floor plan with ideal private office or 4th bedroom 21 x 17 on 3rd floor. Natural gas low maintenance heating.9 foot ceilings Full basement is rough plumbed for future bath, future recreation room and guest room. Double paned windows, and central air conditioning. Great location short walk for coffee or restaurants, moments to major highways or train to New York/New Haven. See Addendum. An upgrade for an elevator is possible. Call for details.

    This property is off market, which means it's not currently listed for sale or rent on Zillow. This may be different from what's available on other websites or public sources.

    Facts & features

    Interior

    Bedrooms & bathrooms
    • Bedrooms: 4
    • Bathrooms: 4
    • Full bathrooms: 3
    • 1/2 bathrooms: 1
    Heating
    • Forced air, Gas
    Cooling
    • Central
    Appliances
    • Included: Dishwasher, Range / Oven, Refrigerator
    • Laundry: Laundry Room, Second Floor Laundry Room
    Features
    • Mud Room, Laundry Room, Foyer
    • Windows: Thermopane Windows
    • Basement: Full With Hatchway
    • Attic: Finished, Walk-up, Heated
    • Has fireplace: Yes
    • Common walls with other units/homes: End Unit
    Interior area
    • Total interior livable area: 3,055 sqft
    • Finished area below ground: 0

    Property

    Parking
    • Total spaces: 1
    • Parking features: Garage - Attached
    Features
    • Entry level: 1
    • Patio & porch: Patio, Porch
    • Exterior features: Vinyl
    • Waterfront features: Beach Rights
    Lot
    • Size: 6,098 sqft
    • Features: Level
    Details
    • Parcel number: FAIRM:77B:521
    • Zoning: B

    Construction

    Type & style
    • Home type: Townhouse
    Materials
    • Roof: Asphalt
    Condition
    • Completed
    • Year built: 2020

    Utilities & green energy

    • Sewer: Public Sewer
    • Water: Public Water Connected
    Green energy
    • Energy efficient items: Roof

    Community & neighborhood

    Location
    • Region: Fairfield

    HOA & financial

    HOA
    • Has HOA: Yes
    • HOA fee: $50 monthly
    • Services included: Insurance
    Other financial information
    • Total actual rent: 655000

    Other

    Other facts
    • Sewer: Public Sewer
    • Heating: Forced Air, Natural Gas
    • Zoning: B
    • NewConstructionYN: true
    • Appliances: Dishwasher, Refrigerator, Gas Range
    • FireplaceYN: true
    • GarageYN: true
    • AttachedGarageYN: true
    • HeatingYN: true
    • NumberOfUnitsTotal: 2
    • CoolingYN: true
    • AssociationYN: 1
    • PatioAndPorchFeatures: Patio, Porch
    • FireplacesTotal: 1
    • CommunityFeatures: Playground, Lake, Park, Walk to Bus Lines, Shopping/Mall, Library
    • RoomsTotal: 7
    • AssociationFeeIncludes: Insurance
    • ConstructionMaterials: Frame, Vinyl Siding
    • LotFeatures: Level
    • GreenEnergyEfficient: Roof
    • HomeWarrantyYN: 1
    • YearBuiltSource: Owner
    • PetsAllowed: Yes
    • EntryLevel: 1
    • CommonWalls: End Unit
    • Cooling: Central Air
    • InteriorFeatures: Mud Room, Laundry Room, Foyer
    • LaundryFeatures: Laundry Room, Second Floor Laundry Room
    • ParkingFeatures: Attached Garage
    • BelowGradeFinishedArea: 0
    • Attic: Finished, Walk-up, Heated
    • PropertyCondition: Completed
    • WindowFeatures: Thermopane Windows
    • WaterfrontFeatures: Beach Rights
    • WaterSource: Public Water Connected
    • TotalActualRent: 655000.00
    • Basement: Full With Hatchway
    • BuildingName: Judd Street Commons
    • MlsStatus: Show

    Price history

    DateEventPrice
    3/31/2020Sold$622,500-5%$204/sqft
    Source: Smart MLS #170272599 Report a problem
    3/31/2020Listed for sale$655,000$214/sqft
    Source: Coldwell Banker Residential Brokerage #170272599 Report a problem
    3/8/2020Pending sale$655,000$214/sqft
    Source: Coldwell Banker Residential Brokerage - Fairfield Office #170272599 Report a problem
    2/15/2020Listed for sale$655,000-3.6%$214/sqft
    Source: Coldwell Banker Residential Brokerage #170272599 Report a problem
    9/20/2019Listing removed$679,500$222/sqft
    Source: Coldwell Banker Residential Brokerage - Fairfield Office #170204460 Report a problem
    6/9/2019Listed for sale$679,500+111.7%$222/sqft
    Source: Coldwell Banker Residential Brokerage #170204460 Report a problem
    11/17/2017Sold$321,000-1.8%$105/sqft
    Source: Smart MLS #170024986 Report a problem
    10/26/2017Listed for sale$327,000+2.2%$107/sqft
    Source: Coldwell Banker Residential Brokerage - Fairfield Office #170024986 Report a problem
    10/1/2001Sold$320,000$105/sqft
    Source: Smart MLS #98112171 Report a problem

    Public tax history

    YearProperty taxesTax assessment
    2019$5,720 -29%$213,500 -30.1%
    2018$8,054 +4.3%$305,550 +2.2%
    2017$7,719 +6.6%$298,970 +2.4%
    2015$7,238 +1.6%$291,970
    2014$7,124 +2%$291,970
    2013$6,987 +6.5%$291,970
    2011$6,561 -2.6%$291,970 -16.5%
    2010$6,739 +2%$349,720
    2009$6,610 +1.7%$349,720
    2008$6,498 +6.7%$349,720
    2007$6,089 +4.4%$349,720
    2006$5,830 +21.9%$349,720 +81.3%
    2005$4,784 +6%$192,920
    2004$4,514 +8.8%$192,920
    2003$4,148 +6%$192,920 +44%
    2001$3,912 +85.2%$133,980
    2000$2,112 -41%$133,980
    1999$3,577 $133,980

    Find assessor info on the county website

    Neighborhood: 06824

    Nearby schools

    GreatSchools rating
    Schools provided by the listing agent
    • Elementary: Holland Hill
    • High: Fairfield Ludlowe

    Source: The MLS. This data may not be complete. We recommend contacting the local school district to confirm school assignments for this home.

    Get pre-qualified for a loan
    At Zillow Home Loans, we can pre-qualify you in as little as 5 minutes with no impact to your credit score.

    An equal housing lender. NMLS #10287.