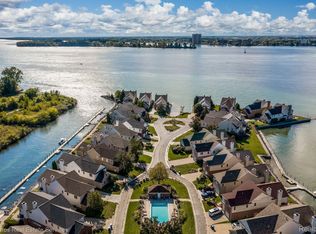
Luxury new construction waterfront homes offering single level living and a floor plan built and designed for today’s standards! Welcome to Shorepointe Village, Detroit’s premier waterfront, gated community. This boutique new construction development contains only 10 homes, boasting a ready to dock boat well with power in your backyard. Thoughtfully curated model option available 1,850 SF and either 2 or 3 car attached garage options. Each beautifully designed model consists of high-end finishes, 3 total bedrooms with a first-floor primary bedroom, 3 bathrooms, first floor laundry, and thoughtful storage space. The expansive first floor contains a high end open-concept kitchens with several custom finish, fixture, and appliance packages to choose from, an open living room with fireplace and double height vaulted ceiling, dining area, first floor laundry/ mud room, half bath, a large primary bedroom with large en-suite bath and walk in closet, and large patio located- ideal for waterfront entertaining and day to day enjoyment. The second floor contains an additional two bedrooms, a full bathroom, and deck overlooking the stunning water views. Additional resident amenities include 24 hour security and private resident only pool. Neighboring Bell Isle, Bayview Yacht Club, Downtown Detroit, Grosse Pointe, & Windsor, Shorepointe offers a centrally located waterfront retreat. Very limited supply! Phase 1 pricing incentives now available with pricing increasing after each home sold! Own a piece of Detroit’s first waterfront single family home development in over 24 years! Call to schedule your tour and for additional information today! Showings are by appointment only.
Pending
$665,000
267 Keelson Dr, Detroit, MI 48215
3beds
1,850sqft
Single Family Residence
Built in 2025
0.32 Acres Lot
$657,300 Zestimate®
$359/sqft
$750/mo HOA
What's special
- 63 days
- 41
- 2
Zillow last checked:
Listing updated:
Listed by:
Spencer Ray 313-924-8384,
Jim Saros Real Estate Services 313-886-9030
Source: Realcomp II,MLS#: 20261015699
Facts & features
Interior
Bedrooms & bathrooms
- Bedrooms: 3
- Bathrooms: 3
- Full bathrooms: 2
- 1/2 bathrooms: 1
Primary bedroom
- Level: Entry
- Area: 143
- Dimensions: 13 X 11
Bedroom
- Level: Second
- Area: 144
- Dimensions: 12 X 12
Bedroom
- Level: Second
- Area: 132
- Dimensions: 12 X 11
Primary bathroom
- Level: Entry
- Area: 72
- Dimensions: 9 X 8
Other
- Level: Second
- Area: 55
- Dimensions: 5 X 11
Other
- Level: Entry
- Area: 30
- Dimensions: 5 X 6
Dining room
- Level: Entry
- Area: 128
- Dimensions: 8 X 16
Kitchen
- Level: Entry
- Area: 156
- Dimensions: 12 X 13
Laundry
- Level: Entry
- Area: 40
- Dimensions: 10 X 4
Living room
- Level: Entry
- Area: 285
- Dimensions: 19 X 15
Heating
- Forced Air, Natural Gas
Cooling
- Ceiling Fans, Central Air
Appliances
- Included: Dishwasher, Disposal, Free Standing Gas Oven, Free Standing Gas Range, Free Standing Refrigerator, Microwave, Stainless Steel Appliances
Features
- Has basement: No
- Has fireplace: Yes
- Fireplace features: Living Room
Interior area
- Total interior livable area: 1,850 sqft
- Finished area above ground: 1,850
Property
Parking
- Total spaces: 3
- Parking features: Three Car Garage, Attached
- Garage spaces: 3
Features
- Levels: Two
- Stories: 2
- Entry location: GroundLevelwSteps
- Patio & porch: Patio
- Exterior features: Balcony
- Pool features: Community
- On waterfront: Yes
- Waterfront features: Canal Access, Dock Facilities, River Access, Waterfront
- Body of water: Detroit River
Lot
- Size: 0.32 Acres
- Dimensions: 47 x 132
Details
- Parcel number: W21I000076S004
- Special conditions: Short Sale,Standard
Construction
Type & style
- Home type: SingleFamily
- Architectural style: Colonial,Contemporary,Ranch
- Property subtype: Single Family Residence
Materials
- Brick, Concrete
- Foundation: Slab
Condition
- New Construction
- New construction: Yes
- Year built: 2025
Utilities & green energy
- Sewer: Sewer At Street
- Water: Waterat Street
Community & HOA
Community
- Security: Twenty Four Hour Security, Gated Community
- Subdivision: WAYNE COUNTY CONDO NO 455(SHOREPOINTE VILLAGE) P223
HOA
- Has HOA: Yes
- Services included: Insurance, Maintenance Grounds, Other, Security, Snow Removal, Trash
- HOA fee: $750 monthly
- HOA phone: 313-924-8384
Location
- Region: Detroit
Financial & listing details
- Price per square foot: $359/sqft
- Tax assessed value: $9,400
- Annual tax amount: $812
- Date on market: 3/11/2026
- Listing agreement: Exclusive Right To Sell
- Listing terms: Cash,Conventional
Estimated market value
$657,300
$624,000 - $690,000
$2,897/mo
Price history
| Date | Event | Price |
|---|---|---|
| 3/11/2026 | Pending sale | $665,000+8.1%$359/sqft |
Source:  Realcomp II #20261015699 Report a problem Realcomp II #20261015699 Report a problem | ||
| 11/11/2025 | Listing removed | $615,000$332/sqft |
Source: Realcomp II #20240072246 Report a problem | ||
| 9/25/2024 | Listed for sale | $615,000$332/sqft |
Source: Realcomp II #20240072246 Report a problem | ||
Public tax history
Tax history is unavailable.
Monthly payment
Est. payment
Payment breakdown
Explore the cost of this home by adjusting the details. Changes won't be saved.Climate risks
Neighborhood: Jefferson Chalmers
Similar homes
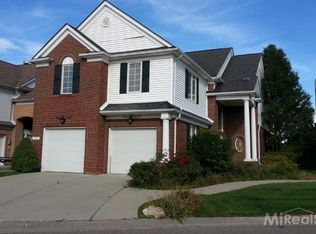
- $650,0003 bd3 ba1.8k sqft252 Keelson Dr, Detroit, MI 48215New Construction

 MLS ID #20261043890, Spencer Ray, Jim Saros Real Estate Services. Realcomp II
 - $685,0003 bd3 ba1.8k sqft257 Keelson Dr, Detroit, MI 48215New ConstructionMLS ID #20261043822, Spencer Ray, Jim Saros Real Estate Services. Realcomp II
- C$724,9003 bd2 ba1.5k sqft3445 Tullio Dr, Lasalle, ON N9H 0P2For Sale
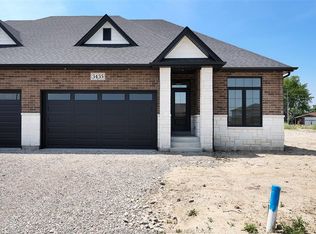 MLS ID #26021923, Ella Osman, Sales Person, Remax Capital Diamond Realty Brokerage. Windsor-Essex County AOR
 - C$759,9903 bd2 ba1.7k sqftLOT 2 Bernard Rd, Windsor, ON N8W 0B5For Sale
 MLS ID #26019878, Danna Wang, Sales Person, Deerbrook Realty Inc. Brokerage. Windsor-Essex County AOR
 - $699,0003 bd3 ba1.8k sqft4244 4th St, Detroit, MI 48201New ConstructionMLS ID #20261029906, Todd D Sykes, Berkshire Hathaway HomeServices The Loft Warehouse. Realcomp II
- $573,0003 bd4 ba2.5k sqft169 McKinley Ave, Grosse Pointe Farms, MI 48236For SaleMLS ID #20261046695, April L Rasky, National Realty Centers, Inc. Realcomp II
- $445,0003 bd3 ba2.1k sqft2510 Townsend St, Detroit, MI 48214New ConstructionRealcomp II
- $445,0003 bd3 ba2.1k sqft2534 Townsend St, Detroit, MI 48214New ConstructionRealcomp II
- $649,9003 bd3 ba2k sqft3139 Grayson St, Ferndale, MI 48220New ConstructionMLS ID #20261054846, James Danley, KW Domain. Realcomp II
- $650,0003 bd3 ba1.9k sqft1361 Canfield St, Detroit, MI 48208New ConstructionMLS ID #20261054941, Todd Craft, City Life Realty, PC. Realcomp II
- $445,0003 bd3 ba2.1k sqft2546 Townsend St, Detroit, MI 48214New ConstructionRealcomp II
- $492,0003 bd3 ba1.5k sqft8754 Agnes St, Detroit, MI 48214New ConstructionMLS ID #20261008927, Nika Jusufi, Nika & Co. Realcomp II
- $579,9003 bd3 ba1.5k sqft2251 Trumbull St, Detroit, MI 48216For SaleMLS ID #20261043282, Kelli Thomas, 3Sixty5 Realty. Realcomp II
- $699,0003 bd2 ba1.7k sqft631 Humphrey Ave, Birmingham, MI 48009For SaleMLS ID #20261070104, Josef Bahri, Max Broock Realtors. Realcomp II
- $473,0003 bd3 ba2.6k sqft1793 Holcomb St, Detroit, MI 48214New ConstructionMLS ID #20261032863, Nika Jusufi, Nika & Co. Realcomp II
- $436,5002 bd3 ba1.7k sqft1482 Fischer St, Detroit, MI 48214New ConstructionRealcomp II
