Show & Sell! Don't miss this amazing opportunity to own your own home in the bucolic town of Madison. This property features a flexible, yet traditional floor plan perfect for modern living. The main level includes a welcoming living room, an open dining area, and an updated kitchen complete with a convenient breakfast bar. A spectacular 1st family room boasts beamed cathedral ceilings w/sliding doors open to wrap-around decks. Versatile 1st floor bonus room w/adjacent full bath has a separate outside entrance and is the perfect home office or easily converts into a laundry/mudroom. Looking for formal dining? The living room easily converts to one, allowing the oversized family room to serve as your primary living space. The upper floors feature 3 bedrooms and a second full bath. The partially finished LL offers a rec room, laundry/utility areas w/ample storage & bilco door providing access to the backyard. Complete w/built-in one-car garage, a freshly painted interior, and brand-new carpeting throughout, this home is ready for your personal touches & improvements. Located in close proximity to Manhattan Direct train/bus lines, major highways, local universities, and picturesque downtown Madison, renowned for its vibrant shops & restaurants. Just 1 block from the district's grammar school, and close by recreation facilities in a community known for it's excellent school system & community-based sports and activities for all ages. Discover why Madison is the place to be!
Under contract
$699,900
267 Kings Rd, Madison Boro, NJ 07940
3beds
--sqft
Single Family Residence
Built in 1945
6,098 Square Feet Lot
$-- Zestimate®
$--/sqft
$-- HOA
What's special
Updated kitchenBeamed cathedral ceilingsBuilt-in one-car garageConvenient breakfast barSeparate outside entranceWrap-around decksBrand-new carpeting throughout
- 14 days
- 2,457
- 121
Zillow last checked:
Listing updated:
Listed by:
Valarie Ellis-friedman 973-701-1200,
Re/Max Achievers
Source: GSMLS,MLS#: 4050171
Facts & features
Interior
Bedrooms & bathrooms
- Bedrooms: 3
- Bathrooms: 2
- Full bathrooms: 2
Bedroom 1
- Level: Second
- Area: 198
- Dimensions: 18 x 11
Bedroom 2
- Level: Second
- Area: 110
- Dimensions: 11 x 10
Bedroom 3
- Level: Second
- Area: 180
- Dimensions: 18 x 10
Bedroom 4
- Area: 80
- Dimensions: 10 x 8
Dining room
- Level: First
- Area: 90
- Dimensions: 10 x 9
Family room
- Level: First
- Area: 315
- Dimensions: 21 x 15
Kitchen
- Features: Breakfast Bar, Eat-in Kitchen, Separate Dining Area
- Level: First
- Area: 140
- Dimensions: 14 x 10
Living room
- Level: First
- Area: 198
- Dimensions: 18 x 11
Basement
- Features: Exercise Room, Laundry Room, Outside Entrance, Rec Room, Storage Room, Utility Room, Workshop
Heating
- 2 Units, Baseboard - Hotwater, Radiators - Steam, Natural Gas
Cooling
- 3 Units, Wall Unit(s), Window Unit(s)
Appliances
- Included: Carbon Monoxide Detector, Dishwasher, Dryer, Microwave, Range/Oven-Gas, Refrigerator, Washer, Gas Water Heater
- Laundry: In Basement
Features
- Office, Rec Room
- Flooring: Carpet, Laminate, Tile
- Windows: Blinds
- Basement: Yes,Bilco-Style Door,Partially Finished,Full
- Has fireplace: No
Property
Parking
- Total spaces: 4
- Parking features: 2 Car Width, Asphalt, Attached Garage
- Attached garage spaces: 1
- Uncovered spaces: 4
Features
- Patio & porch: Deck
- Exterior features: Sidewalk
Lot
- Size: 6,098 Square Feet
- Dimensions: 60 x 102
- Features: Corner Lot, Level
Details
- Parcel number: 2317039010000000400000
- Zoning description: RES/R3
Construction
Type & style
- Home type: SingleFamily
- Architectural style: Colonial
- Property subtype: Single Family Residence
Materials
- Vinyl Siding
- Roof: Asphalt Shingle
Condition
- Year built: 1945
Utilities & green energy
- Gas: Gas-Natural
- Sewer: Public Sewer
- Water: Public, Water Charge Extra
- Utilities for property: Electricity Connected, Natural Gas Connected, Cable Available, Fiber Optic Available, Garbage Included
Community & HOA
Community
- Security: Carbon Monoxide Detector
Location
- Region: Madison
Financial & listing details
- Tax assessed value: $425,000
- Annual tax amount: $9,579
- Date on market: 9/2/2026
- Ownership type: Fee Simple
- Electric utility on property: Yes
Estimated market value
Not available
Estimated sales range
Not available
Not available
Price history
| Date | Event | Price |
|---|---|---|
| 9/11/2026 | Pending sale | $699,900 |
Source:  GSMLS #4050171 Report a problem GSMLS #4050171 Report a problem | ||
| 9/2/2026 | Listed for sale | $699,900-9.1% |
Source: GSMLS #4050171 Report a problem | ||
| 9/1/2026 | Listing removed | $769,900 |
Source: GSMLS #4038001 Report a problem | ||
| 8/13/2026 | Price change | $769,900-3.8% |
Source: GSMLS #4038001 Report a problem | ||
| 7/9/2026 | Listed for sale | $799,900 |
Source: GSMLS #4038001 Report a problem | ||
Public tax history
| Year | Property taxes | Tax assessment |
|---|---|---|
| 2025 | $9,053 | $425,000 |
| 2024 | $9,053 +3.4% | $425,000 |
| 2023 | $8,751 +0.2% | $425,000 |
| 2022 | $8,730 +1.4% | $425,000 |
| 2021 | $8,611 +2.7% | $425,000 |
| 2020 | $8,385 +2.6% | $425,000 |
| 2019 | $8,173 +0.8% | $425,000 |
| 2018 | $8,109 +1.8% | $425,000 |
| 2017 | $7,969 +1.9% | $425,000 |
| 2016 | $7,820 +3.5% | $425,000 |
| 2015 | $7,557 +1.4% | $425,000 |
| 2014 | $7,455 +1.9% | $425,000 |
| 2013 | $7,314 +2.6% | $425,000 +61.5% |
| 2012 | $7,130 +2.7% | $263,200 |
| 2011 | $6,946 +4.2% | $263,200 |
| 2010 | $6,667 +2.2% | $263,200 |
| 2009 | $6,522 | $263,200 |
| 2008 | -- | $263,200 |
| 2007 | -- | $263,200 |
| 2006 | -- | $263,200 |
| 2005 | -- | $263,200 |
| 2004 | -- | $263,200 |
| 2003 | -- | $263,200 |
| 2002 | -- | $263,200 |
| 2001 | -- | $263,200 |
Find assessor info on the county website
Monthly payment
Est. payment
Payment breakdown
Explore the cost of this home by adjusting the details. Changes won't be saved.Climate risks
Neighborhood: 07940
Nearby schools
Schools provided by the listing agent
- Elementary: Kingsroad
- Middle: Madison Jr
- High: Madison
Source: GSMLS. This data may not be complete. We recommend contacting the local school district to confirm school assignments for this home.
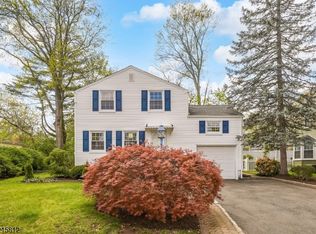
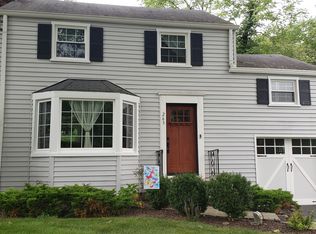
Similar homes
- $699,0003 bd3 ba-- sqft498 Morris Ave, Boonton Town, NJ 07005For Sale
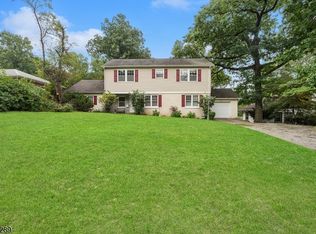 MLS ID #4051689, Karen Potoczniak, Keller Williams Prosperity Realty. GSMLS
 - $710,0003 bd2 ba-- sqft357 Foxwood Rd, Union Twp., NJ 07083For Sale
 MLS ID #4052924, Saritte Harel, Keller Williams Realty. GSMLS
 - $699,0003 bd2 ba1.5k sqft31 Frederick St, Morristown Town, NJ 07960For Sale
 MLS ID #4050107, Susan Driscoll, Driscoll Real Estate Llc. GSMLS
 - $699,0003 bd3 ba-- sqft2 Whaleback Waddy, Denville Twp., NJ 07834For Sale
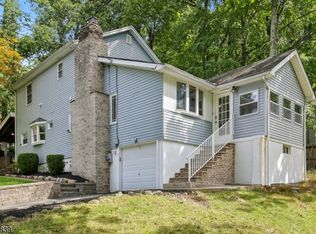 MLS ID #4052256, Jessica Polizzi, Keller Williams Metropolitan. GSMLS
