Step into this beautifully renovated 3-bedroom, 2-bath home tucked at the end of a quiet cul-de-sac, offering the perfect blend of comfort, style, and outdoor living. Situated on nearly a quarter-acre, the home welcomes you with a spacious, shaded front yard and an oversized deck—perfect for morning coffee or evening relaxation. The property features a spacious, shaded front yard and a fenced backyard. Step onto the 14 x 11 covered back porch and enjoy serene views of the 12 x 24 Intex above-ground pool, with the tranquility of a wooded view adding what feels like an extra touch of seclusion. Backyard also offers a 14x14 concrete pad great for backyard entertaining and gatherings!
Inside, the home has a thoughtfully designed split floor plan, complete with walk-in closets, tile bathrooms, and soothing paint colors that enhance the natural sunlight throughout. The updated kitchen, a few years young, impresses with quartz countertops, sleek glass grey subway tile backsplash, and a layout perfect for entertaining or family gatherings. The living room adorned with a 6 ft electric fireplace in floor to ceiling ship lapped accent wall. Built ins offering extra storage. Meticulous, low maintenance, landscaping frames the home beautifully, creating a welcoming first impression that blends indoor comfort with outdoor enjoyment.
This community offers NO HOA so bring your recreational toys, boat, camper, etc. and store directly on your own lot for ease of enjoyment and use. 10x20 storage building in backyard conveys and has 2 lofts for extra storage.
This home is the perfect combination of style, comfort, and convenience—ideal for those seeking a quiet, private retreat just minutes from the beach.
Seller/owner is licensed realtor in NC & SC.
Sold for $212,000
$212,000
267 Laughing Gull Court SW, Shallotte, NC 28470
3beds
1,200sqft
Manufactured Home
Built in 1997
10,454 Square Feet Lot
$211,500 Zestimate®
$177/sqft
$1,765 Estimated rent
Home value
$211,500
$195,000 - $231,000
$1,765/mo
Zestimate® history
Owner options
List your home for rent
$1,765/mo
Rent Zestimate®
Find your next renter with Zillow Rental Manager. Plus, with online applications, you can quickly screen prospective tenants – for free.
$1,765/mo
Rent Zestimate®
Refinance and save
$1,345/mo
Est. payment
Refinancing to a lower rate could help reduce your monthly payments and save thousands over the life of the loan.
$1,345/mo
Est. payment
Explore your selling options
Work with a Zillow partner agent
Leverage their expertise and Zillow's premium Showcase listings to get your home seen by more buyers.
Get startedList with your own agent
Get your home in front of millions of buyers by listing it on Zillow.
Learn how to do itSell it yourself
Take full control of how buyers see your home on Zillow by listing For Sale by Owner (FSBO).
List your homeWhat's special
Electric fireplaceOversized deckSerene viewsWooded viewTile bathroomsQuiet cul-de-sacSpacious shaded front yard
Zillow last checked:
Listing updated:
Listed by:
Stephanie F Deese 910-800-0358,
Coldwell Banker Sea Coast Advantage
Bought with:
Jayne A Anderson, 202650
Coldwell Banker Sloane Realty OIB
Source: Hive MLS,MLS#: 100529361 Originating MLS: Brunswick County Association of Realtors
Originating MLS: Brunswick County Association of RealtorsFacts & features
Interior
Bedrooms & bathrooms
- Bedrooms: 3
- Bathrooms: 2
- Full bathrooms: 2
Rooms
- Room types: Master Bedroom, Bedroom 1, Bedroom 2, Living Room, Bathroom 1
Primary bedroom
- Level: First
Bedroom 1
- Level: First
Bedroom 2
- Level: First
Bedroom 2
- Level: First
Bathroom 1
- Level: First
Kitchen
- Level: First
Living room
- Level: First
Heating
- Heat Pump, Electric, Forced Air
Cooling
- Central Air, Heat Pump
Appliances
- Included: Electric Oven, Electric Cooktop, Built-In Microwave, Self Cleaning Oven, Dishwasher
- Laundry: Dryer Hookup, Washer Hookup, Laundry Closet
Features
- Master Downstairs, Walk-in Closet(s), Ceiling Fan(s), Walk-in Shower, Blinds/Shades, Walk-In Closet(s)
- Flooring: LVT/LVP, Laminate, Tile
- Basement: None
- Attic: None
Interior area
- Total structure area: 1,200
- Total interior livable area: 1,200 sqft
Property
Parking
- Total spaces: 3
- Parking features: Attached, Gravel, Lighted, Off Street, On Site, Unpaved, Tandem
- Has attached garage: Yes
- Uncovered spaces: 3
Accessibility
- Accessibility features: None
Features
- Levels: One
- Stories: 1
- Patio & porch: Open, Covered, Deck, Porch, See Remarks
- Exterior features: None
- Pool features: Above Ground
- Fencing: Chain Link,Back Yard
- Waterfront features: None
Lot
- Size: 10,454 Square Feet
- Features: Cul-De-Sac
Details
- Additional structures: Shed(s)
- Parcel number: 212lg009
- Zoning: R60
- Special conditions: Standard
Construction
Type & style
- Home type: MobileManufactured
- Property subtype: Manufactured Home
Materials
- Vinyl Siding, Fiber Cement, Steel Frame
- Foundation: Brick/Mortar, Permanent, Crawl Space
- Roof: Architectural Shingle
Condition
- New construction: No
- Year built: 1997
Utilities & green energy
- Sewer: Septic Tank
- Water: Public
- Utilities for property: Water Connected
Green energy
- Green verification: None
Community & HOA
Community
- Security: Security System
- Subdivision: Lakewood Estates
HOA
- Has HOA: No
- Amenities included: None
Location
- Region: Shallotte
Financial & listing details
- Price per square foot: $177/sqft
- Tax assessed value: $160,450
- Annual tax amount: $749
- Date on market: 9/6/2025
- Cumulative days on market: 58 days
- Listing agreement: Exclusive Right To Sell
- Listing terms: Cash,Conventional
- Road surface type: Paved
Price history
| Date | Event | Price |
|---|---|---|
| 11/26/2025 | Sold | $212,000+1.4%$177/sqft |
Source:  Hive MLS #100529361 Report a problem Hive MLS #100529361 Report a problem | ||
| 11/2/2025 | Contingent | $209,000$174/sqft |
Source: Hive MLS #100529361 Report a problem | ||
| 10/23/2025 | Price change | $209,000-6.7%$174/sqft |
Source: Hive MLS #100529361 Report a problem | ||
| 9/23/2025 | Price change | $224,000-4.3%$187/sqft |
Source: Hive MLS #100529361 Report a problem | ||
| 9/12/2025 | Price change | $234,000-2.1%$195/sqft |
Source: Hive MLS #100529361 Report a problem | ||
| 9/6/2025 | Listed for sale | $239,000+210.4%$199/sqft |
Source: Hive MLS #100529361 Report a problem | ||
| 12/18/2017 | Sold | $77,000-14.3%$64/sqft |
Source: Hive MLS #100073688 Report a problem | ||
| 10/17/2017 | Pending sale | $89,900$75/sqft |
Source: Carolina Gulf Coast Properties #100073688 Report a problem | ||
| 7/21/2017 | Price change | $89,900+7%$75/sqft |
Source: Carolina Gulf Coast Properties #100073688 Report a problem | ||
| 6/20/2017 | Listed for sale | $84,000$70/sqft |
Source: Owner Report a problem | ||
Public tax history
| Year | Property taxes | Tax assessment |
|---|---|---|
| 2025 | $749 | $160,450 |
| 2024 | $749 | $160,450 |
| 2023 | $749 +37.1% | $160,450 +124.6% |
| 2022 | $546 -0.1% | $71,430 |
| 2021 | $546 +3.4% | $71,430 |
| 2020 | $529 +2.6% | $71,430 |
| 2019 | $515 +8.6% | $71,430 +376.2% |
| 2018 | $474 +16.9% | $15,000 |
| 2017 | $406 | $15,000 |
| 2016 | $406 | $15,000 -76.2% |
| 2015 | $406 +8.1% | $63,030 +1.4% |
| 2014 | $375 | $62,180 |
| 2013 | -- | -- |
| 2012 | -- | -- |
| 2011 | -- | -- |
| 2010 | -- | -- |
| 2009 | -- | -- |
| 2008 | -- | -- |
| 2007 | -- | -- |
| 2006 | -- | -- |
| 2005 | -- | -- |
| 2004 | -- | -- |
| 2003 | -- | -- |
| 2002 | -- | -- |
| 2001 | -- | -- |
| 2000 | -- | -- |
Find assessor info on the county website
Neighborhood: 28470
Nearby homes
- $194,5003 bd2 ba1.1k sqft273 Laughing Gull Ct SW, Shallotte, NC 28470Off Market
- $198,0003 bd2 ba1.4k sqft277 Laughing Gull Ct SW, Shallotte, NC 28470Off Market
- $210,0003 bd2 ba1k sqft266 Laughing Gull Ct SW, Shallotte, NC 28470Sold
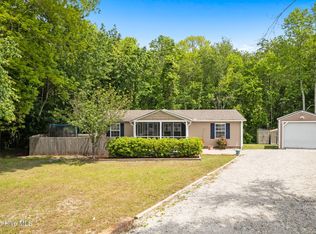
- $115,300-- bd-- ba-- sqft262 Laughing Gull Ct SW, Shallotte, NC 28470Off Market
- $192,8003 bd2 ba1.4k sqft281 Laughing Gull Ct SW, Shallotte, NC 28470Off Market
- $209,3003 bd2 ba1.4k sqft272 Laughing Gull Ct SW, Shallotte, NC 28470Off Market
- $209,7003 bd2 ba1.5k sqft280 Laughing Gull Ct SW, Shallotte, NC 28470Off Market
- $206,7003 bd2 ba1k sqft294 Gander Ct SW, Shallotte, NC 28470Off Market
Nearby schools
GreatSchools rating
- 9/10Union ElementaryGrades: K-5Distance: 1.5 mi
- 4/10Shallotte MiddleGrades: 6-8Distance: 3 mi
- 4/10West Brunswick HighGrades: 9-12Distance: 2.6 mi
Schools provided by the listing agent
- Elementary: Union
- Middle: Shallotte Middle
- High: West Brunswick
Source: Hive MLS. This data may not be complete. We recommend contacting the local school district to confirm school assignments for this home.
Get a cash offer in 3 minutes
Find out how much your home could sell for in as little as 3 minutes with a no-obligation cash offer.
Estimated market value
$211,500
Get a cash offer in 3 minutes
Find out how much your home could sell for in as little as 3 minutes with a no-obligation cash offer.
Estimated market value
$211,500
- North Carolina
- Brunswick County
- Shallotte
- 28470
- 267 Laughing Gull Court SW
Nearby cities
Nearby zip codes
Other Shallotte Topics
