Charming Modern Farmhouse with Spacious Layout & Elegant Curb Appeal Move In Ready New Construction Custom Home. As you approach, you’ll notice its inviting front porch, classic board-and-batten siding, and warm evening lighting that creates a welcoming curb appeal. Step inside to an open-concept layout filled with natural light and warm wood flooring. The spacious living room with elegant coffered ceilings flows effortlessly into a dining area and a chef’s kitchen—complete with premium appliances, plenty of cabinet space, and a large center island perfect for entertaining, and did we mention the butler’s style pantry! The primary suite is tucked away for privacy and features a luxurious en-suite bathroom with a soaking tub, custom shower, dual vanities, and a walk-in closet. Three additional bedrooms offer plenty of space for family or guests, along with two more full bathrooms. Toward the rear, you’ll find a covered back porch equipped with an outdoor kitchen—including a built-in natural gas grill and sink—ideal for barbecues or relaxing evenings outdoors. Or sit around the custom island and watch the big game with friends and family! A functional mudroom and large laundry area sit conveniently off the garage entry. And speaking of garages, this oversized two-car garage easily accommodates full-size vehicles like an GMC Yukon XL as well as a 2500 style pickup, with room to spare. This thoughtfully designed home has charm, practicality, and modern features to suit any lifestyle.
Sold
Price Unknown
267 Le Belle Maison Dr, Raceland, LA 70394
4beds
1,998sqft
Single Family Residence, Residential
Built in 2025
10,454 Square Feet Lot
$414,700 Zestimate®
$--/sqft
$2,586 Estimated rent
Home value
$414,700
$348,000 - $493,000
$2,586/mo
Zestimate® history
Owner options
List your home for rent
$2,586/mo
Rent Zestimate®
Find your next renter with Zillow Rental Manager. Plus, with online applications, you can quickly screen prospective tenants – for free.
$2,586/mo
Rent Zestimate®
Refinance and save
Refinancing to a lower rate could help reduce your monthly payments and save thousands over the life of the loan.
Explore your selling options
Work with a Zillow partner agent
Leverage their expertise and Zillow's premium Showcase listings to get your home seen by more buyers.
Get startedList with your own agent
Get your home in front of millions of buyers by listing it on Zillow.
Learn how to do itSell it yourself
Take full control of how buyers see your home on Zillow by listing For Sale by Owner (FSBO).
List your homeWhat's special
Zillow last checked:
Listing updated:
Listed by:
UNREPRESENTED NONLICENSEE,
UNREPRESENTED NONLICENSEE
Bought with:
Brandi Phillips, 995703001
NextHome Solutions
Source: ROAM MLS,MLS#: 2025018557
Facts & features
Interior
Bedrooms & bathrooms
- Bedrooms: 4
- Bathrooms: 3
- Full bathrooms: 2
- Partial bathrooms: 1
Primary bedroom
- Features: En Suite Bath, Ceiling Fan(s)
- Level: Main
Bedroom 1
- Level: Main
- Area: 0
- Dimensions: 0 x 0
Bedroom 2
- Level: Main
- Area: 0
- Dimensions: 0 x 0
Bedroom 3
- Level: Main
- Area: 0
- Dimensions: 0 x 0
Primary bathroom
- Features: Walk-In Closet(s), Separate Shower, Soaking Tub
Kitchen
- Features: Granite Counters, Kitchen Island, Pantry
Heating
- Central, Gas Heat
Cooling
- Central Air, Ceiling Fan(s)
Appliances
- Included: Dishwasher, Disposal, Microwave, Range/Oven, Refrigerator, Stainless Steel Appliance(s)
- Laundry: Inside, Washer/Dryer Hookups
Features
- Flooring: Laminate
- Number of fireplaces: 1
- Fireplace features: Pre-Fab Firep
Interior area
- Total structure area: 3,295
- Total interior livable area: 1,998 sqft
Property
Parking
- Total spaces: 2
- Parking features: 2 Cars Park, Garage, Garage Door Opener
- Has garage: Yes
Features
- Stories: 1
- Patio & porch: Covered
- Exterior features: Outdoor Kitchen, Lighting, Rain Gutters
- Frontage length: 80
Lot
- Size: 10,454 Square Feet
- Dimensions: 80 x 135
- Features: Landscaped
Details
- Special conditions: Standard
- Other equipment: Generator
Construction
Type & style
- Home type: SingleFamily
- Architectural style: Other
- Property subtype: Single Family Residence, Residential
Materials
- Fiber Cement
- Foundation: Slab
- Roof: Shingle
Condition
- New construction: Yes
- Year built: 2025
Details
- Builder name: B2 Construction Contractors
Utilities & green energy
- Gas: South Coast
- Sewer: Public Sewer
- Water: Public
Community & HOA
Community
- Security: Smoke Detector(s)
- Subdivision: Lake View Plantation
Location
- Region: Raceland
Financial & listing details
- Date on market: 10/7/2025
- Listing terms: Cash,Conventional,FHA
Price history
| Date | Event | Price |
|---|---|---|
| 10/3/2025 | Sold | -- |
Source:  ROAM MLS #2025018557 Report a problem ROAM MLS #2025018557 Report a problem | ||
| 6/23/2025 | Listed for sale | $416,000$208/sqft |
Source: Owner Report a problem | ||
Public tax history
Tax history is unavailable.
Neighborhood: 70394
Nearby homes
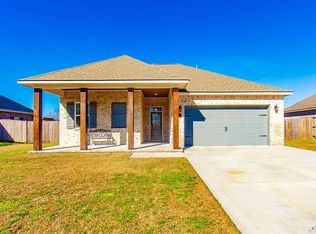
- $--3 bd2 ba1.7k sqft146 Le Belle Maison Dr, Raceland, LA 70394Sold
- $40,00010,454 sqft209 Le Belle Maison Dr, Raceland, LA 70394Lot/Land
- $--3 bd2 ba1.8k sqft235 Le Belle Maison Dr, Raceland, LA 70394Sold

- $170,0002 bd1 ba1.3k sqft4016 Highway 1, Raceland, LA 70394Off Market
- $--0.32 acres303 Le Belle Maison Dr, Raceland, LA 70394Sold
- $48,0000.32 acres363 Le Belle Maison Dr, Raceland, LA 70394Lot/Land
- $357,300-- bd-- ba1.6k sqft293 Le Belle Maison Dr, Raceland, LA 70394Off Market
- $363,2003 bd2 ba2.7k sqft202 Le Belle Maison Dr, Raceland, LA 70394Off Market
Nearby schools
GreatSchools rating
- NARaceland Lower Elementary SchoolGrades: PK-2Distance: 2.1 mi
- 8/10Raceland Middle SchoolGrades: 6-8Distance: 2 mi
- 8/10Central Lafourche High SchoolGrades: 9-12Distance: 5.7 mi
Schools provided by the listing agent
- District: Lafourche Parish
Source: ROAM MLS. This data may not be complete. We recommend contacting the local school district to confirm school assignments for this home.
- Louisiana
- Lafourche Parish
- Raceland
- 70394
- 267 Le Belle Maison Dr
