Skip main navigation
Sold for $860,000
  • $860,000

    267 Linden St, Moorestown, NJ 08057

    4beds
    2,574sqft
    Single Family Residence
    Built in 1987
    0.41 Acres Lot
    $887,800 Zestimate®
    $334/sqft
    $4,113 Estimated rent

    Home value

    $887,800

    $799,000 - $985,000

    $4,113/mo

    Zestimate® history
    Loading
    Loading...

    Owner options

    List your home for rent

    $4,113/mo

    Rent Zestimate®

    Find your next renter with Zillow Rental Manager. Plus, with online applications, you can quickly screen prospective tenants – for free.

    Learn more

    $4,113/mo

    Rent Zestimate®

    Refinance and save

    $6,036/mo

    Est. payment

    Refinancing to a lower rate could help reduce your monthly payments and save thousands over the life of the loan.

    See today's rates

    $6,036/mo

    Est. payment

    Explore your selling options

    Work with a Zillow partner agent

    Leverage their expertise and Zillow's premium Showcase listings to get your home seen by more buyers.

    Get started

    List with your own agent

    Get your home in front of millions of buyers by listing it on Zillow.

    Learn how to do it

    Sell it yourself

    Take full control of how buyers see your home on Zillow by listing For Sale by Owner (FSBO).

    List your home

    What's special

    Warm brick fireplaceModern appliancesBeautiful sunroomIdeal kitchenSleek fixturesAmple counter spaceSpacious formal dining room
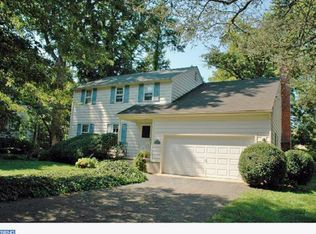
    Offer Deadline Saturday May 3rd 7PM Sharp. *** Update May 4th Offer Accepted **** Opportunity Knocks Look no further! This stunning 4 bedroom, 2.5 bathroom colonial property in the heart of Moorestown is waiting for your personal touch to transform it into the perfect haven. With some strategic updates, you'll be amazed at the incredible results. Imagine your ideal kitchen, complete with modern appliances, sleek fixtures, and ample counter space. Envision your serene master retreat, tailored to your unique style and needs. The interior of this beautiful home is a true masterpiece, featuring a spacious formal dining room perfect for hosting memorable dinner parties, a cozy living room with a warm brick fireplace, and a beautiful sunroom just off the back of the house, flooded with natural light and offering a peaceful retreat. The extra-wide 2-car garage provides ample parking and storage space, while the expansive raised rear yard deck and brick patio are perfect for outdoor entertaining. Whether you're hosting family gatherings, barbecues, or simply enjoying a peaceful evening under the stars, this incredible outdoor space has it all. Plus, the unfinished basement offers endless possibilities for customization. Top Rated Schools & Conveniently located just one block from Fullerton Park and a short walk to Main Street, this property offers the perfect blend of tranquility and accessibility. Don't miss this incredible opportunity to turn this house into your dream home. I invite you to schedule a private tour and discover the endless possibilities for yourself. Call today to arrange a viewing before it's too late!

    Zillow last checked:

    Listing updated:

    Listed by:

    David Huber 856-322-2700,

    HomeSmart First Advantage Realty

    Bought with:

    Alex Clark, RS370377

    KW Empower

    Source: Bright MLS,MLS#: NJBL2085194MLS Logo

    Facts & features

    Interior

    Bedrooms & bathrooms
    • Bedrooms: 4
    • Bathrooms: 3
    • Full bathrooms: 2
    • 1/2 bathrooms: 1
    • Main level bathrooms: 1
    Rooms
    • Room types: Living Room, Dining Room, Primary Bedroom, Bedroom 2, Bedroom 3, Kitchen, Family Room, Bedroom 1, Other
    Primary bedroom
    • Level: Upper
    • Area: 247 Square Feet
    • Dimensions: 19 X 13
    Primary bedroom
    • Level: Unspecified
    Bedroom 1
    • Level: Upper
    • Area: 192 Square Feet
    • Dimensions: 16 X 12
    Bedroom 2
    • Level: Upper
    • Area: 182 Square Feet
    • Dimensions: 14 X 13
    Bedroom 3
    • Level: Upper
    • Area: 169 Square Feet
    • Dimensions: 13 X 13
    Dining room
    • Level: Main
    • Area: 156 Square Feet
    • Dimensions: 13 X 12
    Family room
    • Level: Main
    • Area: 300 Square Feet
    • Dimensions: 20 X 15
    Kitchen
    • Features: Kitchen - Gas Cooking, Double Sink
    • Level: Main
    • Area: 204 Square Feet
    • Dimensions: 17 X 12
    Living room
    • Features: Fireplace - Other
    • Level: Main
    • Area: 208 Square Feet
    • Dimensions: 16 X 13
    Other
    • Description: SUN ROOM
    • Level: Main
    • Area: 169 Square Feet
    • Dimensions: 13 X 13
    Other
    • Description: LAUNDRY
    • Level: Main
    • Area: 0 Square Feet
    • Dimensions: 0 X 0
    Other
    • Description: BASEMENT
    • Level: Lower
    • Area: 480 Square Feet
    • Dimensions: 24 X 20
    Heating
    • Forced Air, Natural Gas
    Cooling
    • Central Air, Electric
    Appliances
    • Included: Built-In Range, Dishwasher, Disposal, Gas Water Heater
    • Laundry: Main Level
    Features
    • Primary Bath(s), Ceiling Fan(s), Eat-in Kitchen
    • Flooring: Wood, Carpet, Vinyl
    • Basement: Full,Unfinished,Drainage System
    • Has fireplace: No
    Interior area
    • Total structure area: 2,574
    • Total interior livable area: 2,574 sqft
    • Finished area above ground: 2,574
    • Finished area below ground: 0

    Property

    Parking
    • Total spaces: 2
    • Parking features: Inside Entrance, Garage Door Opener, Driveway, Attached, Other
    • Attached garage spaces: 2
    • Has uncovered spaces: Yes
    Accessibility
    • Accessibility features: None
    Features
    • Levels: Two
    • Stories: 2
    • Patio & porch: Deck, Patio, Porch
    • Pool features: None
    Lot
    • Size: 0.41 Acres
    • Dimensions: 115.00 x 155.00
    Details
    • Additional structures: Above Grade, Below Grade
    • Parcel number: 220590400010
    • Zoning: RES
    • Special conditions: Standard
    • Other equipment: Intercom

    Construction

    Type & style
    • Home type: SingleFamily
    • Architectural style: Colonial
    • Property subtype: Single Family Residence
    Materials
    • Aluminum Siding
    • Foundation: Block
    Condition
    • New construction: No
    • Year built: 1987

    Utilities & green energy

    • Sewer: Public Sewer
    • Water: Public

    Community & HOA

    Community
    • Security: Security System
    • Subdivision: Town Center
    HOA
    • Has HOA: No
    Location
    • Region: Moorestown
    • Municipality: MOORESTOWN TWP

    Financial & listing details

    • Price per square foot: $334/sqft
    • Tax assessed value: $425,500
    • Annual tax amount: $12,070
    • Date on market: 4/25/2025
    • Listing agreement: Exclusive Right To Sell
    • Exclusions: Garage Freezer, Dining Rm Chand, Garage Workbench
    • Ownership: Fee Simple

    Price history

    DateEventPrice
    6/2/2025Sold$860,000$334/sqft
    Source: Bright MLS #NJBL2085194 Report a problem
    5/4/2025Pending sale$860,000$334/sqft
    Source: Bright MLS #NJBL2085194 Report a problem
    5/4/2025Price change$860,000+7.6%$334/sqft
    Source: Bright MLS #NJBL2085194 Report a problem
    4/25/2025Listed for sale$799,000+56.7%$310/sqft
    Source: Bright MLS #NJBL2085194 Report a problem
    6/10/2011Listing removed$510,000$198/sqft
    Source: Visual Tour #5836932 Report a problem
    2/14/2011Listed for sale$510,000-3.8%$198/sqft
    Source: RE/MAX Main St. Realty #5836932 Report a problem
    10/23/2010Listing removed$529,900$206/sqft
    Source: Prudential Fox and Roach #5734032 Report a problem
    7/18/2010Price change$529,900-5.4%$206/sqft
    Source: Prudential Fox and Roach #5734032 Report a problem
    7/2/2010Listed for sale$559,900$218/sqft
    Source: Prudential Fox and Roach #5734032 Report a problem

    Public tax history

    YearProperty taxesTax assessment
    2025$11,821 +3.2%$425,500
    2024$11,456 $425,500
    2023-- $425,500
    2022$11,336 +1.4%$425,500
    2021$11,183 +2.5%$425,500
    2020$10,911 +2.8%$425,500
    2019$10,609 -0.9%$425,500
    2018$10,702 +0.4%$425,500
    2017$10,664 +1.3%$425,500
    2016$10,532 +5.5%$425,500
    2015$9,988 +2.3%$425,500
    2014$9,762 +10.4%$425,500
    2013$8,845 +0.4%$425,500 -6.5%
    2012$8,809 +0.9%$455,000
    2011$8,727 -9.2%$455,000 -10.4%
    2010$9,613 +3.3%$507,600
    2009$9,303 +13%$507,600
    2008$8,235 +3.6%$507,600 +167.3%
    2007$7,946 +5.2%$189,900
    2006$7,553 +5%$189,900
    2005$7,196 +6.9%$189,900
    2004$6,731 $189,900
    2003-- $189,900
    2002-- $189,900
    2001-- $189,900
    Find assessor info on the county website

    Neighborhood: 08057

    Nearby schools

    GreatSchools rating
    Schools provided by the listing agent
    • District: Moorestown Township Public Schools

    Source: Bright MLS. This data may not be complete. We recommend contacting the local school district to confirm school assignments for this home.

    Get a cash offer in 3 minutes
    Find out how much your home could sell for in as little as 3 minutes with a no-obligation cash offer.
    Estimated market value
    $887,800
    Get a cash offer in 3 minutes
    Find out how much your home could sell for in as little as 3 minutes with a no-obligation cash offer.
    Estimated market value
    $887,800