Skip main navigation
Sold for $427,000
  • $427,000

    267 Longleaf Drive, West End, NC 27376

    3beds
    2,525sqft
    Single Family Residence
    Built in 2006
    0.59 Acres Lot
    $508,900 Zestimate®
    $169/sqft
    $2,421 Estimated rent

    Home value

    $508,900

    $478,000 - $539,000

    $2,421/mo

    Zestimate® history
    Loading
    Loading...

    Owner options

    List your home for rent

    $2,421/mo

    Rent Zestimate®

    Find your next renter with Zillow Rental Manager. Plus, with online applications, you can quickly screen prospective tenants – for free.

    Learn more

    $2,421/mo

    Rent Zestimate®

    Refinance and save

    $2,489/mo

    Est. payment

    Refinancing to a lower rate could help reduce your monthly payments and save thousands over the life of the loan.

    See today's rates

    $2,489/mo

    Est. payment

    Explore your selling options

    Work with a Zillow partner agent

    Leverage their expertise and Zillow's premium Showcase listings to get your home seen by more buyers.

    Get started

    List with your own agent

    Get your home in front of millions of buyers by listing it on Zillow.

    Learn how to do it

    Sell it yourself

    Take full control of how buyers see your home on Zillow by listing For Sale by Owner (FSBO).

    List your home

    What's special

    High ceilingsGolf communityCustom kitchenBeacon ridge country clubLarge finished bonus roomBeautiful brick homeSeparate shower
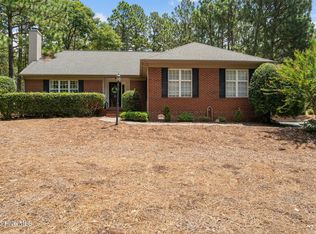
    This beautiful brick home is a true gem, boasting a well-thought-out design and numerous custom features that set it apart. The foyer opens up to a spacious and inviting open floor plan, seamlessly connecting the formal dining room and a separate family room. The high ceilings add an extra touch of elegance to the entire space. The master suite is a luxurious retreat, complete with a sitting room, double walk-in closets, a garden tub, and a separate shower. The attention to detail extends to the hardwood, carpet, and tile floors, creating a harmonious blend of textures throughout the home. A highlight of this property is the Carolina room off the family room, providing a perfect spot for relaxation and taking in the surroundings. The custom kitchen is a chef's dream, featuring upgraded cabinets and solid surface countertops that enhance both functionality and aesthetics. Upstairs, a large finished bonus room presents endless possibilities, offering ample potential for customization according to your needs. New roof in 2023 and crawlspace barrier in 2024! The community of Seven Lakes West offers an array of amenities, making it a desirable place to call home. With a 1,000-acre spring-fed Lake Auman, complete with a beach and marina for swimming, boating, and fishing, residents can enjoy the ''Lake-Life'' lifestyle. Additionally, the community boasts a pool, community center, tennis courts, playground, and more. For golf enthusiasts, Beacon Ridge Country Club and its 18-hole golf course provide an excellent opportunity to indulge in the sport within the convenience of the community. Seven Lakes West truly stands out as the premier lake and golf community in the area, making this home a fantastic opportunity for those seeking a blend of luxury, comfort, and recreational amenities.

    Zillow last checked:

    Listing updated:

    Listed by:

    Chad E Higby 910-986-3509,

    ChadHigby.com, LLC

    Bought with:

    Amanda Campbell Peterson, 331279

    Keller Williams Pinehurst

    Source: Hive MLS,MLS#: 100422209MLS LogoOriginating MLS: Mid Carolina Regional MLS

    Facts & features

    Interior

    Bedrooms & bathrooms
    • Bedrooms: 3
    • Bathrooms: 2
    • Full bathrooms: 2
    Primary bedroom
    • Level: Main
    • Dimensions: 14.3 x 14.11
    Bedroom 2
    • Level: Main
    • Dimensions: 11.7 x 12.6
    Bedroom 3
    • Level: Main
    • Dimensions: 14.2 x 11.8
    Bonus room
    • Level: Upper
    • Dimensions: 16.5 x 11
    Breakfast nook
    • Level: Main
    • Dimensions: 9.5 x 10.8
    Dining room
    • Level: Main
    • Dimensions: 12.2 x 9
    Kitchen
    • Level: Main
    • Dimensions: 11.2 x 11
    Living room
    • Level: Main
    • Dimensions: 14.5 x 27
    Sunroom
    • Level: Main
    • Dimensions: 14.4 x 14.11
    Heating
    • Heat Pump, Electric
    Cooling
    • Central Air
    Appliances
    • Included: Built-In Microwave, Washer, Refrigerator, Range, Dryer, Dishwasher
    • Laundry: Laundry Room
    Features
    • Master Downstairs, Walk-in Closet(s), Vaulted Ceiling(s), Solid Surface, Ceiling Fan(s), Walk-In Closet(s)
    • Flooring: Carpet, Tile, Wood
    Interior area
    • Total structure area: 2,525
    • Total interior livable area: 2,525 sqft

    Property

    Parking
    • Total spaces: 2
    • Parking features: Garage Faces Side
    Features
    • Levels: One
    • Stories: 1
    • Patio & porch: Patio
    • Fencing: None
    Lot
    • Size: 0.59 Acres
    • Dimensions: 117 x 230 x 114 x 236
    • Features: Interior Lot
    Details
    • Parcel number: 00027049
    • Zoning: GC-SL
    • Special conditions: Standard

    Construction

    Type & style
    • Home type: SingleFamily
    • Property subtype: Single Family Residence
    Materials
    • Brick, Vinyl Siding
    • Foundation: Crawl Space
    • Roof: Architectural Shingle
    Condition
    • New construction: No
    • Year built: 2006

    Utilities & green energy

    • Sewer: Septic Tank
    • Water: Public
    • Utilities for property: Water Available

    Community & neighborhood

    Location
    • Region: West End
    • Subdivision: Seven Lakes West

    HOA & financial

    HOA
    • Has HOA: Yes
    • HOA fee: $1,850 monthly
    • Amenities included: Basketball Court, Beach Access, Clubhouse, Pool, Gated, Maintenance Common Areas, Maintenance Roads, Marina, Picnic Area, Playground, Tennis Court(s), Trail(s)
    • Association name: 7 Lakes West Landowners
    • Association phone: 910-673-5314

    Other

    Other facts
    • Listing agreement: Exclusive Right To Sell
    • Listing terms: Cash,Conventional,FHA,USDA Loan,VA Loan

    Price history

    DateEventPrice
    3/15/2024Sold$427,000-3.8%$169/sqft
    Source: Hive MLS #100422209 Report a problem
    2/12/2024Pending sale$444,000$176/sqft
    Source: Hive MLS #100422209 Report a problem
    2/3/2024Price change$444,000-1.3%$176/sqft
    Source: Hive MLS #100422209 Report a problem
    1/27/2024Listed for sale$450,000+72.1%$178/sqft
    Source: Hive MLS #100422209 Report a problem
    3/21/2017Sold$261,500+3.4%$104/sqft
    Source: Hive MLS #178547 Report a problem
    7/7/2014Sold$253,000-13.8%$100/sqft
    Source: MCR #159212 Report a problem
    10/26/2010Sold$293,416+3.3%$116/sqft
    Source: Public Record Report a problem
    3/31/2008Sold$284,000$112/sqft
    Source: Public Record Report a problem

    Public tax history

    YearProperty taxesTax assessment
    2024$1,807 -4.4%$415,490
    2023$1,890 +8.2%$415,490 +16.8%
    2022$1,747 -3.8%$355,860 +28.3%
    2021$1,817 +1.6%$277,370
    2020$1,789 $277,370
    2019$1,789 $277,370 +1.8%
    2018$1,789 +11.7%$272,370
    2017$1,601 $272,370
    2015$1,601 +2.6%$272,370 -28.3%
    2014$1,561 -26.6%$379,670
    2013$2,128 $379,670
    2012-- $379,670
    2011-- $379,670
    2010-- $379,670
    2009-- $379,670
    2008-- $379,670
    2007-- $379,670

    Find assessor info on the county website

    Neighborhood: Seven Lakes

    Nearby schools

    GreatSchools rating
    Get a cash offer in 3 minutes
    Find out how much your home could sell for in as little as 3 minutes with a no-obligation cash offer.
    Estimated market value
    $508,900
    Get a cash offer in 3 minutes
    Find out how much your home could sell for in as little as 3 minutes with a no-obligation cash offer.
    Estimated market value
    $508,900