Skip main navigation
Closed
  • $286,000

    267 Marlow St, Wadsworth, OH 44281

    3beds
    1,543sqft
    Single Family Residence
    Built in 1963
    7,670 Square Feet Lot
    $-- Zestimate®
    $185/sqft
    $1,883 Estimated rent

    Home value

    Not available

    Estimated sales range

    Not available

    $1,883/mo

    Zestimate® history
    Loading
    Loading...

    Owner options

    List your home for rent

    $1,883/mo

    Rent Zestimate®

    Find your next renter with Zillow Rental Manager. Plus, with online applications, you can quickly screen prospective tenants – for free.

    Learn more

    $1,883/mo

    Rent Zestimate®

    Refinance and save

    $1,811/mo

    Est. payment

    Refinancing to a lower rate could help reduce your monthly payments and save thousands over the life of the loan.

    See today's rates

    $1,811/mo

    Est. payment

    Explore your selling options

    Work with a Zillow partner agent

    Leverage their expertise and Zillow's premium Showcase listings to get your home seen by more buyers.

    Get started

    List with your own agent

    Get your home in front of millions of buyers by listing it on Zillow.

    Learn how to do it

    Sell it yourself

    Take full control of how buyers see your home on Zillow by listing For Sale by Owner (FSBO).

    List your home

    What's special

    Attached garageThree comfortable bedroomsFully screened porchCustom wood backsplashSliding glass doorsStainless steel appliancesGranite countertops
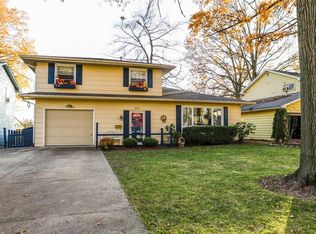
    MULTIPLE OFFERS - HIGHEST AND BEST DUE BY 3/19 @ 4PM. Welcome to 267 Marlow Street, where thoughtful updates meet everyday comfort on a quiet dead-end street in Wadsworth. Tucked into a peaceful setting, this beautifully refreshed 3-bedroom, 1.5-bath home offers both style and peace of mind with extensive improvements completed in recent years. Step inside to a bright and inviting main level featuring refinished cherry hardwood floors that flow through the living and dining rooms, creating a warm and welcoming space for gathering. The updated kitchen is the heart of the home, showcasing crisp white cabinetry, granite countertops, stainless steel appliances, and a custom wood backsplash. Just beyond, the cozy family room provides the perfect spot to unwind, with sliding glass doors leading to a fully screened porch, ideal for enjoying quiet mornings or relaxing evenings while overlooking the fenced backyard. Upstairs, you’ll find three comfortable bedrooms and a beautifully remodeled full bath, offering a clean, modern feel. Major mechanical updates, including newer windows, roof, siding, A/C, electrical panel, and more, provide confidence for years to come, along with a furnace and hot water tank that are just a few years old. The full basement offers excellent storage and future finishing potential, while the attached garage and private backyard complete the package. Move-in ready and thoughtfully updated throughout, this home offers a perfect blend of modern upgrades, functional space, and a peaceful location, ready for its next chapter.

    Zillow last checked:

    Listing updated:

    Listed by:

    Amanda J Ondrey 330-802-9618 amandaondrey@mcrealestateohio.com,

    M. C. Real Estate

    Bought with:

    Amanda J Ondrey, 2005012092

    M. C. Real Estate

    Source: MLS Now,MLS#: 5191061MLS LogoOriginating MLS: Medina County Board of REALTORS

    Facts & features

    Interior

    Bedrooms & bathrooms
    • Bedrooms: 3
    • Bathrooms: 2
    • Full bathrooms: 1
    • 1/2 bathrooms: 1
    • Main level bathrooms: 1
    Primary bedroom
    • Description: Flooring: Carpet
    • Level: Second
    • Dimensions: 14.11 x 11.6
    Bedroom
    • Description: Flooring: Carpet
    • Level: Second
    • Dimensions: 13.5 x 11.9
    Bedroom
    • Description: Flooring: Carpet
    • Level: Second
    • Dimensions: 12.5 x 10
    Bathroom
    • Description: Flooring: Luxury Vinyl Tile
    • Features: Stone Counters
    • Level: Second
    • Dimensions: 11.1 x 4.9
    Dining room
    • Description: Flooring: Wood
    • Level: First
    • Dimensions: 11.5 x 9.6
    Eat in kitchen
    • Description: Flooring: Luxury Vinyl Tile
    • Level: First
    • Dimensions: 17.8 x 11.1
    Entry foyer
    • Description: Flooring: Luxury Vinyl Tile
    • Level: First
    • Dimensions: 14.6 x 5
    Family room
    • Description: Flooring: Luxury Vinyl Tile
    • Level: First
    • Dimensions: 14.4 x 13.5
    Living room
    • Description: Flooring: Wood
    • Level: First
    • Dimensions: 19.3 x 11.7
    Other
    • Description: Flooring: Concrete
    • Level: First
    • Dimensions: 15.3 x 12.7
    Heating
    • Forced Air, Gas
    Cooling
    • Central Air
    Appliances
    • Included: Dryer, Dishwasher, Microwave, Range, Refrigerator, Washer
    • Laundry: In Basement
    Features
    • Eat-in Kitchen, Granite Counters, Storage, Track Lighting
    • Windows: Double Pane Windows
    • Basement: Interior Entry,Partial,Storage Space,Unfinished
    • Has fireplace: No
    Interior area
    • Total structure area: 1,543
    • Total interior livable area: 1,543 sqft
    • Finished area above ground: 1,543

    Property

    Parking
    • Total spaces: 1
    • Parking features: Attached, Garage Faces Front, Garage, Garage Door Opener
    • Attached garage spaces: 1
    Features
    • Levels: Two
    • Stories: 2
    • Patio & porch: Rear Porch, Covered, Enclosed, Front Porch, Patio, Porch, Screened
    • Exterior features: Rain Gutters
    • Fencing: Back Yard,Full,Privacy,Wood
    • Has view: Yes
    • View description: Neighborhood
    Lot
    • Size: 7,670 Square Feet
    • Dimensions: 56 x 137
    • Features: < 1/2 Acre, Back Yard, City Lot, Dead End, Flat, Level
    Details
    • Parcel number: 04020A12254
    • Special conditions: Standard

    Construction

    Type & style
    • Home type: SingleFamily
    • Architectural style: Colonial
    • Property subtype: Single Family Residence
    Materials
    • Brick, Vinyl Siding
    • Foundation: Block
    • Roof: Shingle
    Condition
    • Year built: 1963

    Utilities & green energy

    • Sewer: Public Sewer
    • Water: Public

    Community & HOA

    Community
    • Subdivision: West Mar
    HOA
    • Has HOA: No
    Location
    • Region: Wadsworth

    Financial & listing details

    • Price per square foot: $185/sqft
    • Tax assessed value: $224,930
    • Annual tax amount: $2,984
    • Date on market: 3/17/2026
    • Cumulative days on market: 2 days
    • Listing terms: Cash,Conventional,FHA,VA Loan

    Price history

    DateEventPrice
    4/14/2026Sold$286,000+6%$185/sqft
    Source: MLS Now #5191061 Report a problem
    3/20/2026Pending sale$269,900$175/sqft
    Source: MLS Now #5191061 Report a problem
    3/17/2026Listed for sale$269,900+8%$175/sqft
    Source: MLS Now #5191061 Report a problem
    11/21/2024Sold$250,000$162/sqft
    Source: MLS Now #5075818 Report a problem
    11/7/2024Pending sale$250,000$162/sqft
    Source: MLS Now #5075818 Report a problem
    10/11/2024Contingent$250,000$162/sqft
    Source: MLS Now #5075818 Report a problem
    10/10/2024Listed for sale$250,000$162/sqft
    Source: MLS Now #5075818 Report a problem

    Public tax history

    YearProperty taxesTax assessment
    2025$2,985 +24.1%$78,730 +44.3%
    2024$2,405 -0.2%$54,570
    2023$2,410 +0%$54,570
    2022$2,410 +19.9%$54,570 +25%
    2021$2,009 $43,660
    2020$2,009 -0.1%$43,660
    2019$2,012 +14.5%$43,660 +22.2%
    2018$1,757 0%$35,740
    2017$1,757 -1.6%$35,740
    2016$1,786 +3.9%$35,740 +9%
    2015$1,719 -1.6%$32,790
    2014$1,747 -0.1%$32,790
    2013$1,749 -8%$32,790 -11.4%
    2012$1,900 +4%$37,000
    2011$1,827 +11.6%$37,000
    2010$1,637 +0.3%$37,000 -10.9%
    2009$1,632 -0.1%$41,520
    2008$1,633 +6.2%$41,520
    2007$1,538 -70.1%$41,520 +11%
    2006$5,142 +57%$37,410
    2005$3,275 +115.4%$37,410
    2004$1,520 -67.3%$37,410 +6.9%
    2003$4,649 +64.2%$35,010
    2002$2,831 +342.2%$35,010
    2001$640 $35,010 +11.7%
    2000-- $31,330
    Find assessor info on the county website

    Neighborhood: 44281

    Nearby schools

    GreatSchools rating
    Schools provided by the listing agent
    • District: Wadsworth CSD - 5207

    Source: MLS Now. This data may not be complete. We recommend contacting the local school district to confirm school assignments for this home.

    Get pre-qualified for a loan
    At Zillow Home Loans, we can pre-qualify you in as little as 5 minutes with no impact to your credit score.

    An equal housing lender. NMLS #10287.