Beautifully maintained and truly move-in ready, this home delivers space, comfort, and an easy sense of flow. The layout simply works. Everyday life unfolds naturally here, from cooking and gathering in the generous kitchen and dining areas to relaxing in the comfortable living spaces. Storage is abundant, making it easy to stay organized without sacrificing warmth. The sellers have maintained and upgraded the home over time, and that care is evident throughout. Enjoy open views of the green space and creek from the back patio or the primary bedroom balcony. The yard is intentionally low maintenance, with a few garden beds ready for homegrown vegetables or flowers. Tucked into a quiet, often overlooked Ashland neighborhood, this is a place where neighbors are friendly and considerate, offering a welcoming atmosphere and a home that feels easy to live in from day one.
Pending
Price cut: $39K (8/27)
$450,000
267 Meadow Dr, Ashland, OR 97520
3beds
3baths
2,089sqft
Single Family Residence
Built in 2000
3,484 Square Feet Lot
$-- Zestimate®
$215/sqft
$130/mo HOA
What's special
Comfortable living spacesBack patioPrimary bedroom balconyGenerous kitchenDining areas
- 225 days
- 480
- 29
Zillow last checked:
Listing updated:
Listed by:
Full Circle Real Estate 916-835-3855
Source: Oregon Datashare,MLS#: 220214291
Facts & features
Interior
Bedrooms & bathrooms
- Bedrooms: 3
- Bathrooms: 3
Heating
- Forced Air, Natural Gas
Cooling
- Central Air
Appliances
- Included: Dishwasher, Disposal, Dryer, Microwave, Range, Refrigerator, Washer, Water Heater
Features
- Breakfast Bar, Ceiling Fan(s), Double Vanity, Granite Counters, Open Floorplan, Pantry, Shower/Tub Combo, Soaking Tub, Vaulted Ceiling(s)
- Flooring: Carpet, Simulated Wood, Tile, Vinyl
- Windows: Double Pane Windows, Vinyl Frames
- Has fireplace: Yes
- Fireplace features: Gas, Living Room
- Common walls with other units/homes: No Common Walls
Interior area
- Total structure area: 2,089
- Total interior livable area: 2,089 sqft
Property
Parking
- Total spaces: 2
- Parking features: Attached, Driveway, Garage Door Opener
- Attached garage spaces: 2
- Has uncovered spaces: Yes
Features
- Levels: Two
- Stories: 2
- Patio & porch: Covered, Rear Porch
- Fencing: Fenced
- Has view: Yes
- View description: Creek/Stream, Park/Greenbelt, Territorial
- Has water view: Yes
- Water view: Creek/Stream
- Waterfront features: Creek
Lot
- Size: 3,484 Square Feet
- Features: Garden, Level, Native Plants
Details
- Parcel number: 10911352
- Zoning description: R-1-3 5
- Special conditions: Standard
Construction
Type & style
- Home type: SingleFamily
- Architectural style: Traditional
- Property subtype: Single Family Residence
Materials
- Frame
- Foundation: Concrete Perimeter
- Roof: Composition
Condition
- New construction: No
- Year built: 2000
Utilities & green energy
- Sewer: Public Sewer
- Water: Public
Community & HOA
Community
- Security: Carbon Monoxide Detector(s), Smoke Detector(s)
- Subdivision: Meadowbrook Estates Subdivision
HOA
- Has HOA: Yes
- Amenities included: Landscaping
- HOA fee: $130 monthly
Location
- Region: Ashland
Financial & listing details
- Price per square foot: $215/sqft
- Tax assessed value: $580,260
- Annual tax amount: $7,128
- Date on market: 1/27/2026
- Cumulative days on market: 392 days
- Listing terms: Assumable,Cash,Conventional,FHA,VA Loan
- Inclusions: w/d, fridge, d/w, range
- Road surface type: Paved
Estimated market value
Not available
Estimated sales range
Not available
Not available
Price history
| Date | Event | Price |
|---|---|---|
| 9/1/2026 | Pending sale | $450,000$215/sqft |
Source:  Oregon Datashare #220214291 Report a problem Oregon Datashare #220214291 Report a problem | ||
| 8/27/2026 | Price change | $450,000-8%$215/sqft |
Source: Oregon Datashare #220214291 Report a problem | ||
| 6/21/2026 | Price change | $489,000-2.2%$234/sqft |
Source: Oregon Datashare #220214291 Report a problem | ||
| 5/19/2026 | Price change | $500,000-2.9%$239/sqft |
Source: Oregon Datashare #220214291 Report a problem | ||
| 4/22/2026 | Price change | $515,000-1%$247/sqft |
Source: Oregon Datashare #220214291 Report a problem | ||
| 1/27/2026 | Listed for sale | $520,000$249/sqft |
Source: Oregon Datashare #220214291 Report a problem | ||
| 11/24/2025 | Listing removed | $520,000$249/sqft |
Source: Oregon Datashare #220202956 Report a problem | ||
| 10/27/2025 | Price change | $520,000+1%$249/sqft |
Source: Oregon Datashare #220202956 Report a problem | ||
| 10/17/2025 | Pending sale | $515,000$247/sqft |
Source: Oregon Datashare #220202956 Report a problem | ||
| 9/24/2025 | Price change | $515,000-3.7%$247/sqft |
Source: Oregon Datashare #220202956 Report a problem | ||
| 7/24/2025 | Price change | $535,000-4.5%$256/sqft |
Source: Oregon Datashare #220202956 Report a problem | ||
| 6/20/2025 | Price change | $560,000-2.6%$268/sqft |
Source: Oregon Datashare #220202956 Report a problem | ||
| 5/30/2025 | Listed for sale | $575,000+27.8%$275/sqft |
Source: Oregon Datashare #220202956 Report a problem | ||
| 5/24/2018 | Listing removed | $450,000$215/sqft |
Source: Full Circle Real Estate #2989092 Report a problem | ||
| 5/6/2018 | Price change | $450,000+20%$215/sqft |
Source: Full Circle Real Estate #2989092 Report a problem | ||
| 3/22/2015 | Listed for sale | $375,000+25.6%$180/sqft |
Source: Full Circle Real Estate LLC #2954244 Report a problem | ||
| 10/12/2012 | Sold | $298,500+20.9%$143/sqft |
Source: Public Record Report a problem | ||
| 7/16/2002 | Sold | $246,900$118/sqft |
Source: Public Record Report a problem | ||
Public tax history
| Year | Property taxes | Tax assessment |
|---|---|---|
| 2024 | $7,087 +3.8% | $443,780 +3% |
| 2023 | $6,828 +2.9% | $430,860 |
| 2022 | $6,636 +8.2% | $430,860 +3% |
| 2021 | $6,136 +3.8% | $418,320 +6.1% |
| 2020 | $5,912 +0.7% | $394,320 +3% |
| 2019 | $5,869 | $382,840 +3% |
| 2018 | $5,869 +6.5% | $371,690 |
| 2017 | $5,508 +1% | $371,690 +6.1% |
| 2016 | $5,455 +1.7% | $350,360 |
| 2015 | $5,363 +7.3% | $350,360 +6.1% |
| 2014 | $4,996 +7.2% | $330,260 +3% |
| 2013 | $4,661 +3.5% | $320,650 +3% |
| 2012 | $4,502 -0.4% | $311,320 +3% |
| 2011 | $4,519 +5.2% | $302,260 +3% |
| 2010 | $4,295 -3.7% | $293,460 +3% |
| 2009 | $4,461 +13.7% | $284,920 +3% |
| 2008 | $3,924 -5.4% | $276,630 +3% |
| 2007 | $4,148 +8.5% | $268,580 +3% |
| 2006 | $3,824 +5.7% | $260,760 +3% |
| 2005 | $3,617 +1.4% | $253,170 +3% |
| 2004 | $3,566 +1.8% | $245,800 +3% |
| 2003 | $3,502 | $238,650 |
Find assessor info on the county website
Monthly payment
Est. payment
Payment breakdown
Explore the cost of this home by adjusting the details. Changes won't be saved.Climate risks
Neighborhood: 97520
Nearby schools
Schools provided by the listing agent
- Middle: Ashland Middle
- High: Ashland High
Source: Oregon Datashare. This data may not be complete. We recommend contacting the local school district to confirm school assignments for this home.
Similar homes
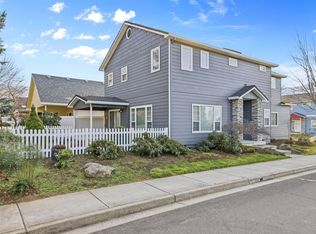
- $499,0003 bd3 ba2.1k sqft369 Meadow Dr, Ashland, OR 97520For Sale
 MLS ID #220214909, Buying Southern Oregon Real Estate Team, Real Broker. Oregon Datashare
 - $449,0002 bd2 ba1.3k sqft2148 Birchwood Ln, Ashland, OR 97520For Sale
 MLS ID #220226686, Justin B Donovan, Ashland Homes Real Estate Inc.. Oregon Datashare
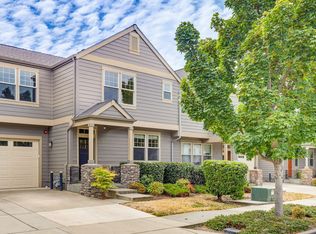
 - $439,9202 bd3 ba1.7k sqft2234 Dollarhide Way, Ashland, OR 97520For Sale
 MLS ID #220227296, Marie Lange, Ashland Homes Real Estate Inc.. Oregon Datashare
 - $410,0002 bd2 ba1.3k sqft2140 Birchwood Ln, Ashland, OR 97520For Sale
 MLS ID #220227463, DeAnna & Dyan, John L. Scott Ashland. Oregon Datashare
 - $469,0003 bd3 ba2k sqft262 Sheridan St, Ashland, OR 97520For SaleMLS ID #220227869, Patricia Millen, Millen Property Group. Oregon Datashare
- $420,0004 bd2 ba1.7k sqft923 Bellview Ave Unit 2, Ashland, OR 97520For SaleMLS ID #220225100, Greg Goebelt, John L. Scott Ashland. Oregon Datashare
- $499,0003 bd2 ba1.7k sqft935 Cypress Point Loop, Ashland, OR 97520For SaleMLS ID #220223157, Justin B Donovan, Ashland Homes Real Estate Inc.. Oregon Datashare
- $445,0003 bd2 ba1.3k sqft37 N Mountain Ave, Ashland, OR 97520For SaleMLS ID #220225105, Israel Hunter, RE/MAX Platinum. Oregon Datashare
- $665,0004 bd3 ba2.1k sqft2685 Clay Creek Way, Ashland, OR 97520For SaleMLS ID #220223920, DeAnna & Dyan, John L. Scott Ashland. Oregon Datashare
- $485,0003 bd3 ba1.6k sqft965 Camelot Dr, Ashland, OR 97520For SaleMLS ID #220225503, Camilla C Cassity, Gateway Real Estate. Oregon Datashare
- $345,0003 bd3 ba1.3k sqft150 Crocker St, Ashland, OR 97520For SaleMLS ID #220225143, Rachel M White, Home Quest Realty. Oregon Datashare
- $585,0003 bd3 ba1.8k sqft1057 Oak Knoll Dr, Ashland, OR 97520For SaleMLS ID #220218209, Susie Brown, Absolute Realty. Oregon Datashare
- $325,0002 bd2 ba1.1k sqft241 Clay St, Ashland, OR 97520For SaleMLS ID #220225960, Rowe Real Estate Team, John L. Scott Ashland. Oregon Datashare
- $599,9003 bd2 ba1.5k sqft426 Parkside Dr, Ashland, OR 97520For SaleMLS ID #220223926, Michele R Griffith, RE/MAX Integrity. Oregon Datashare
- $649,0004 bd2 ba1.9k sqft279 Alta St, Ashland, OR 97520For SaleMLS ID #220226618, Tyler Hinderer, Redfin. Oregon Datashare
- $649,0003 bd4 ba2.8k sqft369 Alta Ave, Ashland, OR 97520For SaleMLS ID #220226544, Martin Outdoor Property Group, John L. Scott Medford. Oregon Datashare
- $339,0002 bd2 ba1.2k sqft830 Park St, Ashland, OR 97520For SaleMLS ID #220226785, Kimberly Blisard, Windermere Van Vleet & Associates. Oregon Datashare
- $669,0004 bd2 ba2.1k sqft2590 Siskiyou Blvd, Ashland, OR 97520For SaleMLS ID #220227582, Hunter Blackwell, Cascade Hasson Sotheby's International Realty. Oregon Datashare
- $475,0004 bd3 ba2.4k sqft457 Elm St, Phoenix, OR 97535For SaleMLS ID #220219519, Rockwell Group, eXp Realty, LLC. Oregon Datashare
- $489,0003 bd3 ba2k sqft107 N 1st St, Talent, OR 97540For SaleMLS ID #220220021, Kristee Milkowski, Real Broker. Oregon Datashare
