A highly desirable 2 Bedroom end unit Townhouse in Bay Pointe Village. Inside the front door you will head up one flight of stairs & step into the main level of the unit with all new silver-oak wood laminate style flooring throughout. This main level contains the Kitchen space with sleek white cabinets, stainless steel appliances, wood floor & a Dining Room area, as well as a wine chiller & Half Bath. You also find an expansive Living Room with wood burning Fireplace & french doors to an outdoor screened-in balcony. Up one more flight of stairs & we find the Primary Bedroom which also contains french doors to a screened-in balcony space similar to the one on the main level. A Full Bath is located in the hallway along with Washer & Dryer & then the 2nd Bedroom at the other end. There is also a pull-down attic ladder for some extra storage BUT this unit also comes with a very large 1 Car Garage (25 x 13 w/ 12 foot ceiling) located across from the unit. Enjoy all that Milford has to offer: Beaches, Parks, Restaurants, Breweries, Shopping & More! GARAGE # 105
Sold for $321,000
$321,000
267 Melba Street #C18, Milford, CT 06460
2beds
1,200sqft
Condominium, Townhouse
Built in 1987
-- sqft lot
$373,900 Zestimate®
$268/sqft
$2,954 Estimated rent
Home value
$373,900
$355,000 - $393,000
$2,954/mo
Zestimate® history
Owner options
List your home for rent
$2,954/mo
Rent Zestimate®
Find your next renter with Zillow Rental Manager. Plus, with online applications, you can quickly screen prospective tenants – for free.
$2,954/mo
Rent Zestimate®
Refinance and save
$2,787/mo
Est. payment
Refinancing to a lower rate could help reduce your monthly payments and save thousands over the life of the loan.
$2,787/mo
Est. payment
Explore your selling options
Work with a Zillow partner agent
Leverage their expertise and Zillow's premium Showcase listings to get your home seen by more buyers.
Get startedList with your own agent
Get your home in front of millions of buyers by listing it on Zillow.
Learn how to do itSell it yourself
Take full control of how buyers see your home on Zillow by listing For Sale by Owner (FSBO).
List your homeWhat's special
Sleek white cabinetsHalf bathWood floorDining room areaFrench doorsWine chillerScreened-in balcony space
Zillow last checked:
Listing updated:
Listed by:
Jeff Grossarth 203-209-9037,
Realty ONE Group Connect 203-590-1111
Bought with:
Stephanie Ellison, REB.0745960
Ellison Homes Real Estate
Source: Smart MLS,MLS#: 170591658
Facts & features
Interior
Bedrooms & bathrooms
- Bedrooms: 2
- Bathrooms: 2
- Full bathrooms: 1
- 1/2 bathrooms: 1
Primary bedroom
- Features: Balcony/Deck, Ceiling Fan(s), Wall/Wall Carpet
- Level: Upper
- Area: 195 Square Feet
- Dimensions: 13 x 15
Bedroom
- Features: Ceiling Fan(s), Wall/Wall Carpet
- Level: Upper
- Area: 143.75 Square Feet
- Dimensions: 11.5 x 12.5
Dining room
- Level: Main
- Area: 132 Square Feet
- Dimensions: 11 x 12
Kitchen
- Features: Ceiling Fan(s), Hardwood Floor
- Level: Main
- Area: 72.25 Square Feet
- Dimensions: 8.5 x 8.5
Living room
- Features: Balcony/Deck, Fireplace, French Doors, Laminate Floor
- Level: Main
- Area: 210 Square Feet
- Dimensions: 14 x 15
Heating
- Heat Pump, Forced Air, Electric
Cooling
- Ceiling Fan(s), Central Air
Appliances
- Included: Electric Range, Microwave, Refrigerator, Dishwasher, Washer, Dryer, Wine Cooler, Electric Water Heater
- Laundry: Upper Level
Features
- Basement: None
- Attic: Pull Down Stairs,Storage
- Number of fireplaces: 1
- Common walls with other units/homes: End Unit
Interior area
- Total structure area: 1,200
- Total interior livable area: 1,200 sqft
- Finished area above ground: 1,200
Property
Parking
- Total spaces: 1
- Parking features: Garage, Unassigned
- Garage spaces: 1
Features
- Stories: 2
- Patio & porch: Screened
- Exterior features: Tennis Court(s)
- Waterfront features: Access
Lot
- Features: Level
Details
- Parcel number: 1203644
- Zoning: RMF1
Construction
Type & style
- Home type: Condo
- Architectural style: Townhouse
- Property subtype: Condominium, Townhouse
- Attached to another structure: Yes
Materials
- Wood Siding
Condition
- New construction: No
- Year built: 1987
Utilities & green energy
- Sewer: Public Sewer
- Water: Public
Community & HOA
Community
- Subdivision: Point Beach
HOA
- Has HOA: Yes
- Amenities included: Management
- Services included: Maintenance Grounds, Trash, Snow Removal, Water
- HOA fee: $475 monthly
Location
- Region: Milford
Financial & listing details
- Price per square foot: $268/sqft
- Tax assessed value: $184,000
- Annual tax amount: $4,999
- Date on market: 10/3/2023
Price history
| Date | Event | Price |
|---|---|---|
| 9/29/2023 | Sold | $321,000+8.8%$268/sqft |
Source:  Smart MLS #170591658 Report a problem Smart MLS #170591658 Report a problem | ||
| 8/22/2023 | Pending sale | $295,000$246/sqft |
Source: Smart MLS #170591658 Report a problem | ||
| 8/16/2023 | Listed for sale | $295,000+38.2%$246/sqft |
Source: Smart MLS #170591658 Report a problem | ||
| 7/16/2018 | Sold | $213,500-5.1%$178/sqft |
Source: Smart MLS #170077969 Report a problem | ||
| 5/27/2018 | Pending sale | $224,900$187/sqft |
Source: Real Living Wareck D'Ostilio #170077969 Report a problem | ||
| 5/1/2018 | Listed for sale | $224,900+12.7%$187/sqft |
Source: Real Living Wareck D'Ostilio #170077969 Report a problem | ||
| 8/28/2015 | Sold | $199,500-2.6%$166/sqft |
Source: Smart MLS #N10057948 Report a problem | ||
| 6/27/2015 | Pending sale | $204,900$171/sqft |
Source: The Real Estate Gallery of CT #N10057948 Report a problem | ||
| 6/25/2015 | Listed for sale | $204,900+13.3%$171/sqft |
Source: The Real Estate Gallery of CT #N10057948 Report a problem | ||
| 12/28/2012 | Sold | $180,882-24.6%$151/sqft |
Source: Public Record Report a problem | ||
| 8/27/2010 | Listing removed | $239,900$200/sqft |
Source: William Pitt Sotheby's International Realty #B987972 Report a problem | ||
| 7/17/2010 | Listed for sale | $239,900$200/sqft |
Source: William Pitt Sotheby's International Realty #98470394 Report a problem | ||
Public tax history
| Year | Property taxes | Tax assessment |
|---|---|---|
| 2025 | $5,437 +1.4% | $184,000 |
| 2024 | $5,362 +7.3% | $184,000 |
| 2023 | $4,999 +1.9% | $184,000 |
| 2022 | $4,904 +25.5% | $184,000 +30.2% |
| 2021 | $3,908 -0.1% | $141,350 |
| 2020 | $3,913 -0.1% | $141,350 |
| 2019 | $3,917 -0.1% | $141,350 |
| 2018 | $3,921 -0.2% | $141,350 |
| 2017 | $3,928 -3.3% | $141,350 -3.2% |
| 2016 | $4,064 -0.1% | $145,990 |
| 2015 | $4,070 +2.4% | $145,990 |
| 2014 | $3,974 +3.6% | $145,990 |
| 2013 | $3,837 +2.7% | $145,990 |
| 2012 | $3,737 -2.6% | $145,990 +9.9% |
| 2011 | $3,838 +1.6% | $132,832 |
| 2010 | $3,778 +3.4% | $132,832 |
| 2009 | $3,653 -2.6% | $132,832 |
| 2008 | $3,750 +6.9% | $132,832 +20.3% |
| 2007 | $3,509 | $110,446 |
Find assessor info on the county website
Neighborhood: 06460
Nearby homes
- $270,0002 bd1 ba1.1k sqft267 Melba St APT B33, Milford, CT 06460Sold

- $345,0002 bd1 ba1k sqft267 Melba St APT B37, Milford, CT 06460Sold
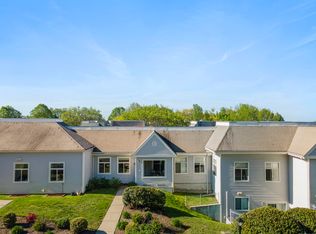
- $325,0002 bd1 ba1.2k sqft267 Melba St APT B-39, Milford, CT 06460Sold
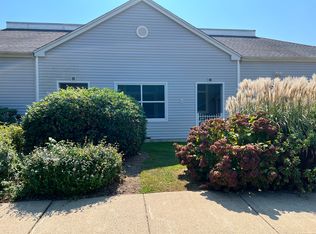
- $325,0002 bd1 ba1.2k sqft267 Melba St APT B9, Milford, CT 06460Sold

- $432,0003 bd2 ba1.4k sqft267 Melba St APT B-13, Milford, CT 06460Sold
- $270,0001 bd1 ba884 sqft267 Melba St APT B17, Milford, CT 06460Sold
- $292,5002 bd1 ba1.2k sqft267 Melba St APT B19, Milford, CT 06460Sold
- $273,8001 bd1 ba797 sqft267 Melba St APT A21, Milford, CT 06460Off Market
- $235,0001 bd1 ba936 sqft267 Melba St APT A-25, Milford, CT 06460Sold
Nearby schools
GreatSchools rating
- 9/10Calf Pen Meadow SchoolGrades: K-5Distance: 0.6 mi
- 7/10East Shore Middle SchoolGrades: 6-8Distance: 1.5 mi
- 7/10Joseph A. Foran High SchoolGrades: 9-12Distance: 0.8 mi
Schools provided by the listing agent
- Elementary: Calf Pen Meadow
- High: Joseph A. Foran
Source: Smart MLS. This data may not be complete. We recommend contacting the local school district to confirm school assignments for this home.


Get pre-qualified for a loan
At Zillow Home Loans, we can pre-qualify you in as little as 5 minutes with no impact to your credit score.An equal housing lender. NMLS #10287.
Sell for more on Zillow
Get a Zillow Showcase℠ listing at no additional cost and you could sell for .
$373,900
2% more
+$7,478
With Zillow Showcase(estimated)
$381,378
- Connecticut
- New Haven County
- Milford
- 06460
- 267 Melba Street Unit C18
Nearby cities
Nearby zip codes
Other Milford Topics
