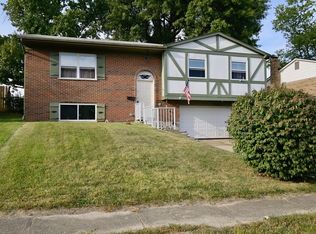
Welcome to 267 Merravay Dr. Florence. This beautifully maintained and modern bi-level home has been completely remodeled within the last 6 years. This home is the perfect size 3 bedroom 2 full bath home. When you walk in you instantly notice the clean and crisp feel of the light colors and big windows allowing an abundance of natural light. The open concept of the upstairs living room with beautiful hard wood floors lead into the dining area with the sliding glass doors that opens up to the back patio with a fenced in back yard that is perfect to entertain or to just enjoy a quiet evening with a book. The large open kitchen with all stainless steel appliances has granite countertops and a side bar with stools perfect for extra guests or for use as more counter space. The upstairs has 2 bedrooms with large closet space and a full size bath with all new fixtures. When you make your way downstairs you will notice that there is another living room that is perfect on a cold night especially with the wood burning fireplace. The bathroom that is right off of the basement living area is also a full size bathroom with a gorgeous tile shower. The laundry area was recently updated with new lighting and shiplap and is also located in the basement. The 3rd bedroom is also located in the basement. The attached garage entrance is at the base of the steps in the basement. There is also extra storage space under the steps. The landscaping has been very well maintained as you can tell when you pull up to this house. This house definitely has curb appeal.
Sold for $263,000
Zillow last checked:
Listing updated:
Bought with:
MLS NON-MEMBER
NON MEMBER OFFICE
Source: AABR,MLS#: 60941
Price history
| Date | Event | Price |
|---|---|---|
| 9/11/2026 | Sold | $263,000-5.7%$242/sqft |
Source:  AABR #60941 Report a problem AABR #60941 Report a problem | ||
| 8/13/2026 | Contingent | $279,000$257/sqft |
Source: AABR #60941 Report a problem | ||
| 7/30/2026 | Price change | $279,000-1.1%$257/sqft |
Source: AABR #60941 Report a problem | ||
| 7/13/2026 | Listed for sale | $282,000$260/sqft |
Source: AABR #60941 Report a problem | ||
| 7/13/2026 | Listing removed | $282,000$260/sqft |
Source:  NKMLS #643974 Report a problem NKMLS #643974 Report a problem | ||
| 6/24/2026 | Listed for sale | $282,000+57.5%$260/sqft |
Source: NKMLS #643974 Report a problem | ||
| 12/7/2020 | Sold | $179,000+2.3%$165/sqft |
Source: Public Record Report a problem | ||
| 10/22/2020 | Pending sale | $175,000$161/sqft |
Source: Bang Realty, Inc #542757 Report a problem | ||
| 10/20/2020 | Listed for sale | $175,000$161/sqft |
Source: Bang Realty, Inc #542757 Report a problem | ||
| 10/17/2020 | Pending sale | $175,000$161/sqft |
Source: Bang Realty, Inc #542757 Report a problem | ||
| 10/14/2020 | Listed for sale | $175,000+250%$161/sqft |
Source: Bang Realty, Inc #542757 Report a problem | ||
| 5/15/2020 | Sold | $50,000$46/sqft |
Source: Public Record Report a problem | ||


Get a cash offer in 3 minutes
Find out how much your home could sell for in as little as 3 minutes with a no-obligation cash offer.
Estimated market value
$263,000
