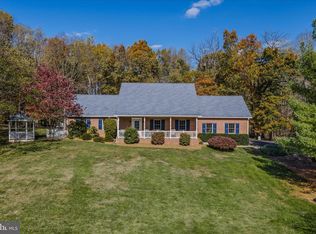
Exceptional custom-built brick ranch home situated on 3.4 private acres in the desirable Crystal Brook Subdivision. This impeccably maintained property offers low-maintenance living in a peaceful, natural setting surrounded by mature trees and beautiful landscaping—designed by a master gardener. This bright and airy home features 3 bedrooms, 2.5 bathrooms, and an inviting family room with a fireplace. The kitchen is equipped with quartz countertops, stainless steel appliances, and extensive cabinetry. Large windows throughout the home showcase scenic wooded views and abundant wildlife. Enjoy outdoor living with a spacious deck overlooking the secluded backyard. Perfect for working from home. Tucked away on a quiet street, yet conveniently located near I-81, Martinsburg, and the MARC commuter train to Washington, DC. Move-in ready and a rare find! Highlights: 3 Bedrooms / 2.5 Baths Open and comfortable floor plan Quartz kitchen counters & stainless appliances Fireplace in family room Deck with wooded views 3.4-acre lot with private setting Easy access to I-81 and MARC train
Sold for $475,000
$475,000
267 Miranda Ct, Martinsburg, WV 25403
3beds
2,140sqft
Single Family Residence
Built in 1994
3.42 Acres Lot
$509,900 Zestimate®
$222/sqft
$2,402 Estimated rent
Home value
$509,900
$459,000 - $566,000
$2,402/mo
Zestimate® history
Owner options
List your home for rent
$2,402/mo
Rent Zestimate®
Find your next renter with Zillow Rental Manager. Plus, with online applications, you can quickly screen prospective tenants – for free.
$2,402/mo
Rent Zestimate®
Refinance and save
$2,406/mo
Est. payment
Refinancing to a lower rate could help reduce your monthly payments and save thousands over the life of the loan.
$2,406/mo
Est. payment
Explore your selling options
Work with a Zillow partner agent
Leverage their expertise and Zillow's premium Showcase listings to get your home seen by more buyers.
Get startedList with your own agent
Get your home in front of millions of buyers by listing it on Zillow.
Learn how to do itSell it yourself
Take full control of how buyers see your home on Zillow by listing For Sale by Owner (FSBO).
List your homeWhat's special
Mature treesExtensive cabinetryLarge windowsBright and airyScenic wooded viewsAbundant wildlifeSecluded backyard
Zillow last checked:
Listing updated:
Listed by:
Carolyn Snyder 304-283-1537,
Snyder Bailey & Associates
Bought with:
Bill Dixon, 5012545
Dandridge Realty Group, LLC
Source: Bright MLS,MLS#: WVBE2040672
Facts & features
Interior
Bedrooms & bathrooms
- Bedrooms: 3
- Bathrooms: 3
- Full bathrooms: 2
- 1/2 bathrooms: 1
- Main level bathrooms: 3
- Main level bedrooms: 3
Rooms
- Room types: Living Room, Dining Room, Bedroom 2, Bedroom 3, Kitchen, Family Room, Bedroom 1, Bathroom 1, Bathroom 2, Bathroom 3
Bedroom 1
- Features: Walk-In Closet(s), Attached Bathroom, Flooring - Carpet
- Level: Main
- Area: 252 Square Feet
- Dimensions: 18 x 14
Bedroom 2
- Level: Main
- Area: 140 Square Feet
- Dimensions: 10 x 14
Bedroom 3
- Level: Main
- Area: 176 Square Feet
- Dimensions: 11 x 16
Bathroom 1
- Level: Main
- Area: 21 Square Feet
- Dimensions: 7 x 3
Bathroom 2
- Level: Main
- Area: 77 Square Feet
- Dimensions: 11 x 7
Bathroom 3
- Level: Main
- Area: 90 Square Feet
- Dimensions: 10 x 9
Dining room
- Features: Flooring - Engineered Wood
- Level: Main
- Area: 154 Square Feet
- Dimensions: 11 x 14
Family room
- Features: Fireplace - Gas, Flooring - Engineered Wood
- Level: Main
- Area: 306 Square Feet
- Dimensions: 17 x 18
Kitchen
- Features: Flooring - Engineered Wood, Countertop(s) - Quartz, Skylight(s)
- Level: Main
- Area: 182 Square Feet
- Dimensions: 13 x 14
Living room
- Features: Flooring - Engineered Wood
- Level: Main
- Area: 286 Square Feet
- Dimensions: 22 x 13
Heating
- Heat Pump, Electric
Cooling
- Heat Pump, Electric
Appliances
- Included: Microwave, Dishwasher, Dryer, ENERGY STAR Qualified Dishwasher, ENERGY STAR Qualified Refrigerator, Exhaust Fan, Oven/Range - Electric, Range Hood, Refrigerator, Stainless Steel Appliance(s), Water Heater, Electric Water Heater
- Laundry: Dryer In Unit, Washer In Unit
Features
- Attic, Breakfast Area, Built-in Features, Ceiling Fan(s), Combination Kitchen/Dining, Open Floorplan, Kitchen Island, Primary Bath(s), Recessed Lighting, Walk-In Closet(s), Upgraded Countertops
- Flooring: Carpet
- Windows: Double Hung, Double Pane Windows, Screens, Skylight(s)
- Has basement: No
- Number of fireplaces: 1
- Fireplace features: Brick, Gas/Propane, Mantel(s)
Interior area
- Total structure area: 2,140
- Total interior livable area: 2,140 sqft
- Finished area above ground: 2,140
Property
Parking
- Total spaces: 2
- Parking features: Garage Faces Side, Garage Door Opener, Asphalt, Attached, Driveway
- Attached garage spaces: 2
- Has uncovered spaces: Yes
- Details: Garage Sqft: 528
Accessibility
- Accessibility features: No Stairs
Features
- Levels: One
- Stories: 1
- Patio & porch: Deck, Porch
- Exterior features: Rain Gutters
- Pool features: None
- Has view: Yes
- View description: Garden, Trees/Woods
- Frontage type: Road Frontage
Lot
- Size: 3.42 Acres
- Features: Backs to Trees, Front Yard, Landscaped, Level, Wooded, Rear Yard, Private, Secluded, Year Round Access, Rural
Details
- Additional structures: Above Grade
- Parcel number: 04 33M001600000000
- Zoning: RESIDENTIAL
- Special conditions: Standard
Construction
Type & style
- Home type: SingleFamily
- Architectural style: Ranch/Rambler
- Property subtype: Single Family Residence
Materials
- Brick
- Foundation: Block
- Roof: Asphalt
Condition
- Very Good
- New construction: No
- Year built: 1994
Utilities & green energy
- Sewer: On Site Septic
- Water: Public
- Utilities for property: Underground Utilities, Propane, Fiber Optic, Cable
Community & HOA
Community
- Security: Carbon Monoxide Detector(s), Smoke Detector(s)
- Subdivision: Crystal Brook Ii
HOA
- Has HOA: Yes
- HOA fee: $200 annually
- HOA name: CRYSTAL BROOK 2
Location
- Region: Martinsburg
Financial & listing details
- Price per square foot: $222/sqft
- Tax assessed value: $198,540
- Annual tax amount: $2,019
- Date on market: 6/5/2025
- Listing agreement: Exclusive Right To Sell
- Listing terms: Cash,Conventional,FHA,VA Loan
- Ownership: Fee Simple
- Road surface type: Black Top
Price history
| Date | Event | Price |
|---|---|---|
| 6/19/2025 | Pending sale | $475,000$222/sqft |
Source:  Bright MLS #WVBE2040672 Report a problem Bright MLS #WVBE2040672 Report a problem | ||
| 6/9/2025 | Sold | $475,000$222/sqft |
Source: Bright MLS #WVBE2040672 Report a problem | ||
| 6/9/2025 | Contingent | $475,000$222/sqft |
Source: Bright MLS #WVBE2040672 Report a problem | ||
| 6/5/2025 | Listed for sale | $475,000$222/sqft |
Source: Bright MLS #WVBE2040672 Report a problem | ||
Public tax history
| Year | Property taxes | Tax assessment |
|---|---|---|
| 2025 | $2,173 -0.8% | $198,720 +0.1% |
| 2024 | $2,191 -2.9% | $198,540 |
| 2023 | $2,256 +16.5% | $198,540 +6.5% |
| 2022 | $1,937 | $186,420 +5.8% |
| 2021 | -- | $176,280 +4.4% |
| 2020 | -- | $168,900 +3% |
| 2019 | $1,703 +12% | $164,040 +10.5% |
| 2018 | $1,521 +1.2% | $148,440 +1.6% |
| 2017 | $1,503 +1% | $146,100 +1.6% |
| 2016 | $1,488 -1.7% | $143,760 +0.8% |
| 2015 | $1,513 +0.7% | $142,560 +0.8% |
| 2014 | $1,503 +2.9% | $141,360 -0.8% |
| 2013 | $1,460 | $142,440 +3% |
| 2012 | $1,460 -11.2% | $138,240 -10.2% |
| 2011 | $1,644 -1.5% | $153,960 -3.4% |
| 2010 | $1,668 +7% | $159,420 +0.1% |
| 2009 | $1,560 +1.6% | $159,240 |
| 2008 | $1,536 -0.3% | $159,240 |
| 2007 | $1,539 -3% | $159,240 |
| 2006 | $1,587 +19.9% | $159,240 +22.5% |
| 2005 | $1,324 | $130,020 +2.5% |
| 2004 | -- | $126,840 |
| 2003 | -- | $126,840 +24.9% |
| 2002 | -- | $101,580 -4.4% |
| 2001 | -- | $106,200 |
Find assessor info on the county website
Neighborhood: 25403
Nearby homes
- $525,0003 bd3 ba2.2k sqft293 Miranda Ct, Martinsburg, WV 25403Sold
- $505,3003 bd2 ba2.3k sqft249 Miranda Ct, Martinsburg, WV 25403Off Market
- $531,7003 bd3 ba2.2k sqft217 Miranda Ct, Martinsburg, WV 25403Off Market
- $572,9004 bd3 ba3.4k sqft345 Miranda Ct, Martinsburg, WV 25403Off Market
- $623,9004 bd2 ba4.4k sqft222 Miranda Ct, Martinsburg, WV 25403Off Market
- $511,2004 bd2 ba1.8k sqft158 Crystal Brook Ln, Martinsburg, WV 25403Off Market
- $427,6004 bd2 ba1.8k sqft120 Crystal Brook Ln, Martinsburg, WV 25403Off Market
- $---- bd-- ba-- sqft53 Temptation Dr, Martinsburg, WV 25403Off Market
Nearby schools
GreatSchools rating
- NAHedgesville Elementary SchoolGrades: PK-2Distance: 3.3 mi
- 7/10Hedgesville Middle SchoolGrades: 6-8Distance: 3.6 mi
- 4/10Hedgesville High SchoolGrades: 9-12Distance: 2.4 mi
Schools provided by the listing agent
- District: Berkeley County Schools
Source: Bright MLS. This data may not be complete. We recommend contacting the local school district to confirm school assignments for this home.
Get a cash offer in 3 minutes
Find out how much your home could sell for in as little as 3 minutes with a no-obligation cash offer.
Estimated market value
$509,900
Get a cash offer in 3 minutes
Find out how much your home could sell for in as little as 3 minutes with a no-obligation cash offer.
Estimated market value
$509,900
- West Virginia
- Berkeley County
- Martinsburg
- 25403
- 267 Miranda Ct
Nearby cities
Nearby neighborhoods
Nearby zip codes
Other Martinsburg Topics
