Nestled on a beautifully level lot, this spacious brick ranch seamlessly combines timeless comfort with fresh, modern updates. The freshly landscaped exterior has a welcoming aesthetic that immediately stands out. Stepping inside, you are greeted by a light and . airy atmosphere accented by updated lighting fixtures and a palette of fresh, neutral tones throughout. New plush carpeting runs through the main living areas and bedrooms, providing a soft and cozy feel underfoot. Gleaming hardwood floors are found in the first floor gathering room and kitchen. The heart of the home is the well-planned and efficient kitchen with dining nook for small meals while enjoying the beauty of the out of doors. The fireplace in the large first floor gathering room will warm your heart and the cheery sunroom will be a favorite spot year round. The clean, open basement is a blank canvas ready to be transformed into your next project. Modern yet comfortable, you'll want to see it today! For additional information please see agent remarks.
Contingent
$449,950
267 Morning View Ln, Bridgeport, WV 26330
3beds
1,954sqft
Single Family Residence
Built in 1970
0.52 Acres Lot
$437,800 Zestimate®
$230/sqft
$28/mo HOA
What's special
Dining nookWelcoming aestheticSpacious brick ranchClean open basementUpdated lighting fixturesFreshly landscaped exteriorBeautifully level lot
- 56 days
- 229
- 9
Zillow last checked:
Listing updated:
Listed by:
JO HELEN WILLIAMS 304-288-7474,
HOMEFINDERS PLUS REAL ESTATE INC,
DIANA EUBANK,
HOMEFINDERS PLUS REAL ESTATE INC
Source: NCWV REIN,MLS#: 10166008
Facts & features
Interior
Bedrooms & bathrooms
- Bedrooms: 3
- Bathrooms: 3
- Full bathrooms: 2
- 1/2 bathrooms: 1
Rooms
- Room types: Gathering Room, Foyer, Breakfast Nook, Laundry/Utility, Sun Room, First Floor Laundry/Util., First Floor Primary Bed
Primary bedroom
- Level: First
- Area: 196.02
- Dimensions: 12.1 x 16.2
Bedroom 2
- Features: Window Treatment
- Level: First
- Area: 162.72
- Dimensions: 11.3 x 14.4
Bedroom 3
- Features: Window Treatment
- Level: First
- Area: 168.99
- Dimensions: 12.9 x 13.1
Dining room
- Features: Window Treatment
- Level: First
- Area: 125.4
- Dimensions: 11.4 x 11
Family room
- Level: First
- Area: 274
- Dimensions: 13.7 x 20
Kitchen
- Features: Wood Floor, Dining Area, Pantry, Built-in Features
- Level: First
- Area: 96.3
- Dimensions: 10.7 x 9
Living room
- Features: Window Treatment
- Level: First
- Area: 235.6
- Dimensions: 12.4 x 19
Basement
- Level: Basement
Heating
- Forced Air, Baseboard, Natural Gas
Cooling
- Central Air, Ceiling Fan(s), Electric
Appliances
- Included: Countertop Range, Microwave, Dishwasher, Refrigerator, Gas Stove Connection
- Laundry: Washer Hookup
Features
- High Speed Internet, Single Level Living
- Flooring: Carpet, Wood, Ceramic Tile, Tile, Other
- Doors: Storm Door(s)
- Basement: Full,Crawl Space,Unfinished,Interior Entry,Concrete
- Attic: Other
- Number of fireplaces: 1
- Fireplace features: Gas Logs
Interior area
- Total structure area: 3,908
- Total interior livable area: 1,954 sqft
- Finished area above ground: 1,954
- Finished area below ground: 0
Video & virtual tour
Property
Parking
- Total spaces: 3
- Parking features: Garage Door Opener, 3+ Cars
- Attached garage spaces: 2
Features
- Levels: 1
- Stories: 1
- Patio & porch: Porch, Patio, Screen Porch
- Fencing: Partial
- Has view: Yes
- View description: Neighborhood
- Waterfront features: None
Lot
- Size: 0.52 Acres
- Dimensions: 112.5 x 200
- Features: Level, Landscaped
Details
- Additional structures: Storage Shed/Outbuilding
- Parcel number: 54033171523100011, 0012
- Zoning description: None
Construction
Type & style
- Home type: SingleFamily
- Architectural style: Ranch
- Property subtype: Single Family Residence
Materials
- Frame, Brick
- Foundation: Block
- Roof: Shingle
Condition
- Year built: 1970
Utilities & green energy
- Electric: Circuit Breakers
- Sewer: Public Sewer
- Water: Public
- Utilities for property: Cable Available
Community & HOA
Community
- Features: Shopping/Mall, Health Club, Library, Medical Facility
- Security: Smoke Detector(s), Security System, Video/Audio Monitoring, Carbon Monoxide Detector(s)
- Subdivision: Lakeland Terrace
HOA
- Has HOA: Yes
- Services included: Snow Removal
- HOA fee: $330 annually
Location
- Region: Bridgeport
Financial & listing details
- Price per square foot: $230/sqft
- Annual tax amount: $2,083
- Date on market: 7/21/2026
- Electric utility on property: Yes
Estimated market value
$437,800
$416,000 - $460,000
$2,250/mo
Price history
| Date | Event | Price |
|---|---|---|
| 8/24/2026 | Contingent | $449,950$230/sqft |
Source:  NCWV REIN #10166008 Report a problem NCWV REIN #10166008 Report a problem | ||
| 8/14/2026 | Listed for sale | $449,950$230/sqft |
Source: NCWV REIN #10166008 Report a problem | ||
| 8/4/2026 | Contingent | $449,950$230/sqft |
Source: NCWV REIN #10166008 Report a problem | ||
| 7/21/2026 | Listed for sale | $449,950$230/sqft |
Source: NCWV REIN #10166008 Report a problem | ||
Public tax history
Tax history is unavailable.
Monthly payment
Est. payment
Payment breakdown
Explore the cost of this home by adjusting the details. Changes won't be saved.Climate risks
Neighborhood: 26330
Nearby schools
Schools provided by the listing agent
- Elementary: Johnson Elementary
- Middle: Bridgeport Middle
- High: Bridgeport High
- District: Harrison
Source: NCWV REIN. This data may not be complete. We recommend contacting the local school district to confirm school assignments for this home.
Similar homes
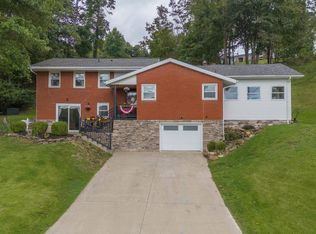
- $449,0003 bd3 ba2.4k sqft428 Sycamore Dr, Bridgeport, WV 26330For Sale
 MLS ID #10166918, CLARE ZUMMO. NCWV REIN
 - $379,9003 bd3 ba2.5k sqft317 Pearcy St, Bridgeport, WV 26330For Sale
 MLS ID #10165941, SYLVIA PARKER. NCWV REIN
 - $460,0003 bd2 ba1.7k sqft216 Crimson Ln, Bridgeport, WV 26330For Sale
 MLS ID #10166422, MELISSA HORNBECK. NCWV REIN
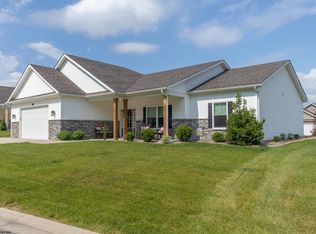
 - $460,0003 bd2 ba1.7k sqft219 Crimson Ln, Bridgeport, WV 26330For Sale
 MLS ID #10165011, NANCY HILLEGAS. NCWV REIN
