Skip main navigation
Sold for $415,000
  • $415,000

    267 N 16th Drive, Brighton, CO 80601

    3beds
    1,240sqft
    Single Family Residence
    Built in 1988
    8,400 Square Feet Lot
    $432,800 Zestimate®
    $335/sqft
    $2,522 Estimated rent

    Home value

    $432,800

    $411,000 - $454,000

    $2,522/mo

    Zestimate® history
    Loading
    Loading...

    Owner options

    List your home for rent

    $2,522/mo

    Rent Zestimate®

    Find your next renter with Zillow Rental Manager. Plus, with online applications, you can quickly screen prospective tenants – for free.

    Learn more

    $2,522/mo

    Rent Zestimate®

    Refinance and save

    $2,452/mo

    Est. payment

    Refinancing to a lower rate could help reduce your monthly payments and save thousands over the life of the loan.

    See today's rates

    $2,452/mo

    Est. payment

    Explore your selling options

    Work with a Zillow partner agent

    Leverage their expertise and Zillow's premium Showcase listings to get your home seen by more buyers.

    Get started

    List with your own agent

    Get your home in front of millions of buyers by listing it on Zillow.

    Learn how to do it

    Sell it yourself

    Take full control of how buyers see your home on Zillow by listing For Sale by Owner (FSBO).

    List your home

    What's special

    Private yardAdditional living spaceEnclosed back roomOpen livingModern comfortElementary schoolBack patio
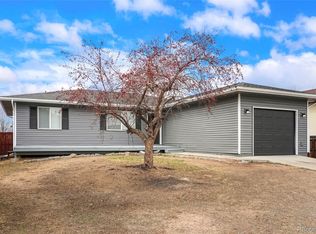
    Welcome home to this stunning 3 bed, 2 bath, single-level home that embodies the very essence of modern comfort and convenience! Designed with a focus on open living, this home offers an inviting open floor plan, making it ideal for both daily living and entertaining. The well-appointed kitchen seamlessly integrates with the living space, creating a harmonious atmosphere. This property boasts a 1-car attached garage for added convenience and extra storage space. You'll appreciate the main level laundry, making everyday chores a breeze! For those seeking extra comfort, 2/3 bedrooms feature walk-in closets, ensuring ample storage space. Step outside into the expansive fully fenced, private yard! The enclosed back room offers an additional living space leading to the back patio. The elementary school is located at the end of the block and the middle school just a few blocks over.

    Zillow last checked:

    Listing updated:

    Listed by:

    Shawna Bellendir 303-916-1377 Shawna@takeushomecolorado.com,

    Sellstate Altitude Realty

    Bought with:

    Brenda Solano, 40007194

    RE/MAX Momentum Westminster

    Source: REcolorado as distributed by MLS GRID,MLS#: 5250109MLS Logo

    Facts & features

    Interior

    Bedrooms & bathrooms
    • Bedrooms: 3
    • Bathrooms: 2
    • Full bathrooms: 2
    • Main level bathrooms: 2
    • Main level bedrooms: 3
    Primary bedroom
    • Level: Main
    Bedroom
    • Level: Main
    Bedroom
    • Level: Main
    Primary bathroom
    • Level: Main
    Bathroom
    • Level: Main
    Dining room
    • Level: Main
    Kitchen
    • Level: Main
    Laundry
    • Level: Main
    Living room
    • Level: Main
    Sun room
    • Level: Main
    Heating
    • Forced Air
    Cooling
    • Central Air
    Appliances
    • Included: Dishwasher, Disposal, Dryer, Microwave, Oven, Range, Refrigerator, Washer
    Features
    • Ceiling Fan(s), No Stairs, Open Floorplan
    • Flooring: Carpet, Laminate, Tile
    • Basement: Crawl Space
    Interior area
    • Total structure area: 1,240
    • Total interior livable area: 1,240 sqft
    • Finished area above ground: 1,240

    Property

    Parking
    • Total spaces: 1
    • Parking features: Concrete
    • Attached garage spaces: 1
    Features
    • Levels: One
    • Stories: 1
    • Patio & porch: Patio
    • Exterior features: Dog Run, Garden, Private Yard
    • Fencing: Full
    Lot
    • Size: 8,400 Square Feet
    Details
    • Parcel number: R0002015
    • Special conditions: Standard

    Construction

    Type & style
    • Home type: SingleFamily
    • Property subtype: Single Family Residence
    Materials
    • Brick, Frame
    • Roof: Composition
    Condition
    • Year built: 1988

    Utilities & green energy

    • Sewer: Public Sewer
    • Water: Public
    • Utilities for property: Cable Available, Electricity Connected

    Community & HOA

    Community
    • Subdivision: Brighton Manor
    HOA
    • Has HOA: No
    Location
    • Region: Brighton

    Financial & listing details

    • Price per square foot: $335/sqft
    • Tax assessed value: $438,000
    • Annual tax amount: $2,904
    • Date on market: 2/3/2024
    • Listing terms: Cash,Conventional,FHA,VA Loan
    • Exclusions: Sellers Personal Property
    • Ownership: Individual
    • Electric utility on property: Yes
    • Road surface type: Paved

    Price history

    DateEventPrice
    2/29/2024Sold$415,000+3.8%$335/sqft
    Source: REcolorado as distributed by MLS GRID #5250109 Report a problem
    2/5/2024Pending sale$400,000$323/sqft
    Source: REcolorado as distributed by MLS GRID #5250109 Report a problem
    2/3/2024Listed for sale$400,000+118.6%$323/sqft
    Source: REcolorado as distributed by MLS GRID #5250109 Report a problem
    2/9/2015Sold$183,000-6.1%$148/sqft
    Source: Public Record Report a problem
    12/15/2014Price change$194,900-2.5%$157/sqft
    Source: Ideal Properties of Denver #9218208 Report a problem
    12/7/2014Listed for sale$199,900+15.7%$161/sqft
    Source: Ideal Properties of Denver #9218208 Report a problem
    4/22/2004Sold$172,800+28%$139/sqft
    Source: Public Record Report a problem
    11/1/1999Sold$135,000+36.4%$109/sqft
    Source: Public Record Report a problem
    5/3/1995Sold$98,950$80/sqft
    Source: Public Record Report a problem

    Public tax history

    YearProperty taxesTax assessment
    2025$2,919 +0.5%$27,370 -9.1%
    2024$2,905 +15.9%$30,100
    2023$2,506 +6.6%$30,100 +32%
    2022$2,350 $22,810 -2.9%
    2021-- $23,480 +14.2%
    2020$2,022 $20,560 -0.2%
    2019$2,022 +26.2%$20,600 +27.1%
    2018$1,603 $16,210
    2017$1,603 $16,210 +4.5%
    2016-- $15,510
    2015$1,537 $15,510 +42.7%
    2014-- $10,870
    2013-- $10,870 -9.9%
    2012-- $12,070
    2011-- $12,070 -6.7%
    2010-- $12,930
    2009-- $12,930 -7.7%
    2008-- $14,010
    2007-- $14,010 -9.1%
    2006-- $15,420
    2005-- $15,420 +10.8%
    2004-- $13,920
    2003$1,155 +4.5%$13,920 +10.8%
    2002$1,105 -1.9%$12,560 +11.1%
    2001$1,127 $11,310
    Find assessor info on the county website

    Neighborhood: 80601

    Nearby schools

    GreatSchools rating
    Schools provided by the listing agent
    • Elementary: Northeast
    • Middle: Overland Trail
    • High: Brighton
    • District: School District 27-J

    Source: REcolorado as distributed by MLS GRID. This data may not be complete. We recommend contacting the local school district to confirm school assignments for this home.

    Get a cash offer in 3 minutes
    Find out how much your home could sell for in as little as 3 minutes with a no-obligation cash offer.
    Estimated market value
    $432,800
    Get a cash offer in 3 minutes
    Find out how much your home could sell for in as little as 3 minutes with a no-obligation cash offer.
    Estimated market value
    $432,800