Welcome to this charming Elm Mott home where original hardwood floors add warmth, character, and timeless appeal throughout much of the home. Filled with natural light, the spacious layout provides generously sized bedrooms and flexible living spaces ideal for growing families, empty nesters, first-time buyers, or investors. The kitchen features abundant cabinetry, full-size appliances, and an open connection to the main living area for comfortable everyday living. Outside, enjoy an expansive backyard shaded by mature trees with plenty of room for entertaining, gardening, pets, or future improvements. Drink your coffee on the front porch, or relax in the large working hot tub, located on the back patio. The home also features a new roof, added in July of 2025. Take advantage of the oversized 30x50 workshop, one of the most impressive feautures on the property, complete with electricity, natural gas and a water meter. Whether you need space for woodworking, automotive projects, hobbies, equipment, or additional storage, this versatile shop has endless possibilities. Conveniently located with quick access to I-35, this property combines small-town charm with an easy commute to Waco and surrounding communities, with plenty of character, functionality, and exceptional workspace all in one property.
For sale
Price cut: $15.1K (8/14)
$159,900
267 N Katy Rd, Elm Mott, TX 76640
3beds
1,198sqft
Single Family Residence
Built in 1930
0.41 Acres Lot
$-- Zestimate®
$133/sqft
$-- HOA
What's special
Filled with natural lightOriginal hardwood floorsFlexible living spacesFront porchFull-size appliancesKitchen features abundant cabinetryGenerously sized bedrooms
- 61 days
- 440
- 23
Likely to sell faster than
Zillow last checked:
Listing updated:
Listed by:
Glenda Hall 0578236,
UCRE Heart of Texas Land & Hom 254-362-5370
Source: NTREIS,MLS#: 21340871
Facts & features
Interior
Bedrooms & bathrooms
- Bedrooms: 3
- Bathrooms: 2
- Full bathrooms: 2
Primary bedroom
- Features: Ceiling Fan(s), En Suite Bathroom
- Level: First
- Dimensions: 1 x 1
Bedroom
- Features: Ceiling Fan(s)
- Level: First
- Dimensions: 1 x 1
Bedroom
- Features: Ceiling Fan(s)
- Level: First
- Dimensions: 1 x 1
Primary bathroom
- Features: En Suite Bathroom, Linen Closet
- Level: First
- Dimensions: 1 x 1
Other
- Features: Built-in Features
- Level: First
- Dimensions: 1 x 1
Kitchen
- Features: Pantry
- Level: First
- Dimensions: 1 x 1
Living room
- Features: Ceiling Fan(s)
- Level: First
- Dimensions: 1 x 1
Utility room
- Features: Utility Room
- Level: First
- Dimensions: 1 x 1
Heating
- Wall Furnace
Cooling
- Window Unit(s)
Appliances
- Included: Some Gas Appliances, Dryer, Dishwasher, Gas Range, Gas Water Heater, Microwave, Plumbed For Gas, Refrigerator, Washer
- Laundry: Washer Hookup, Dryer Hookup, ElectricDryer Hookup, Laundry in Utility Room
Features
- Other
- Flooring: Hardwood, Luxury Vinyl Plank
- Has basement: No
- Has fireplace: No
Interior area
- Total interior livable area: 1,198 sqft
Video & virtual tour
Property
Parking
- Parking features: Driveway, Off Street, Unpaved
Features
- Levels: One
- Stories: 1
- Patio & porch: Rear Porch, Covered
- Exterior features: Rain Gutters
- Pool features: None
- Has spa: Yes
- Spa features: Hot Tub
- Fencing: Chain Link,Front Yard
Lot
- Size: 0.41 Acres
- Features: Few Trees
Details
- Additional structures: Workshop
- Parcel number: 200454000006000
Construction
Type & style
- Home type: SingleFamily
- Architectural style: Detached
- Property subtype: Single Family Residence
Materials
- Foundation: Pillar/Post/Pier
- Roof: Composition
Condition
- Year built: 1930
Utilities & green energy
- Sewer: Public Sewer
- Water: Public
- Utilities for property: Electricity Available, Natural Gas Available, Sewer Available, Separate Meters, Water Available
Community & HOA
Community
- Security: Smoke Detector(s)
- Subdivision: Holmes E W Acres .41
HOA
- Has HOA: No
Location
- Region: Elm Mott
Financial & listing details
- Price per square foot: $133/sqft
- Tax assessed value: $100,000
- Annual tax amount: $1,387
- Date on market: 7/24/2026
- Cumulative days on market: 62 days
- Listing terms: Cash,Conventional
Estimated market value
Not available
Estimated sales range
Not available
Not available
Price history
| Date | Event | Price |
|---|---|---|
| 8/14/2026 | Price change | $159,900-8.6%$133/sqft |
Source: NTREIS #21340871 Report a problem | ||
| 7/24/2026 | Listed for sale | $175,000+175.2%$146/sqft |
Source: NTREIS #21340871 Report a problem | ||
| 3/11/2025 | Listing removed | $1,295$1/sqft |
Source: Zillow Rentals Report a problem | ||
| 2/16/2025 | Listed for rent | $1,295-13.7%$1/sqft |
Source: Zillow Rentals Report a problem | ||
| 4/16/2024 | Listing removed | -- |
Source: Zillow Rentals Report a problem | ||
| 4/12/2024 | Price change | $1,500+7.5%$1/sqft |
Source: Zillow Rentals Report a problem | ||
| 4/1/2024 | Price change | $1,395-6.7%$1/sqft |
Source: Zillow Rentals Report a problem | ||
| 3/5/2024 | Listed for rent | $1,495+25.1%$1/sqft |
Source: Zillow Rentals Report a problem | ||
| 11/29/2022 | Listing removed | -- |
Source: Zillow Rental Manager Report a problem | ||
| 10/29/2022 | Price change | $1,195-20.3%$1/sqft |
Source: Zillow Rental Manager Report a problem | ||
| 10/20/2022 | Listed for rent | $1,500$1/sqft |
Source: Zillow Rental Manager Report a problem | ||
| 12/16/2019 | Sold | -- |
Source:  Central Texas MLS #387789 Report a problem Central Texas MLS #387789 Report a problem | ||
| 8/30/2019 | Listing removed | $63,600$53/sqft |
Source: Owners.com #387789 Report a problem | ||
| 8/15/2019 | Listed for sale | $63,600-9.8%$53/sqft |
Source: Owners.com #387789 Report a problem | ||
| 7/3/2019 | Listing removed | $70,540$59/sqft |
Source: Auction.com Report a problem | ||
| 7/2/2019 | Price change | $70,540+0.1%$59/sqft |
Source: Auction.com Report a problem | ||
| 7/1/2019 | Price change | $70,445+1%$59/sqft |
Source: Auction.com Report a problem | ||
| 6/29/2019 | Price change | $69,724+4.9%$58/sqft |
Source: Auction.com Report a problem | ||
| 6/26/2019 | Price change | $66,484+0.4%$55/sqft |
Source: Auction.com Report a problem | ||
| 6/23/2019 | Price change | $66,205$55/sqft |
Source: Auction.com Report a problem | ||
| 6/21/2019 | Listed for sale | -- |
Source: Auction.com Report a problem | ||
Public tax history
| Year | Property taxes | Tax assessment |
|---|---|---|
| 2025 | $1,387 +1.1% | $100,000 |
| 2024 | $1,372 -37.9% | $100,000 -34.9% |
| 2023 | $2,210 +294.4% | $153,590 +118.2% |
| 2022 | $560 -27.1% | $70,400 +10% |
| 2021 | $768 | $64,000 |
| 2020 | -- | $64,000 -25.8% |
| 2019 | -- | $86,280 +6.4% |
| 2018 | -- | $81,110 +12.9% |
| 2017 | -- | $71,820 +30.7% |
| 2016 | -- | $54,940 +19.7% |
| 2015 | -- | $45,880 |
| 2014 | -- | $45,880 +56.6% |
| 2012 | -- | $29,306 -1.3% |
| 2011 | -- | $29,700 |
| 2010 | -- | $29,700 -0.7% |
| 2009 | -- | $29,914 -15.1% |
| 2008 | -- | $35,226 +1.7% |
| 2007 | -- | $34,651 +0.8% |
| 2006 | -- | $34,377 +2.9% |
| 2005 | -- | $33,399 |
Find assessor info on the county website
Monthly payment
Est. payment
Payment breakdown
Explore the cost of this home by adjusting the details. Changes won't be saved.Climate risks
Neighborhood: 76640
Nearby schools
Schools provided by the listing agent
- Elementary: Connally
- Middle: Connally
- High: Connally
- District: Connally ISD
Source: NTREIS. This data may not be complete. We recommend contacting the local school district to confirm school assignments for this home.
Similar homes
- $174,0004 bd2 ba1.7k sqft212 S Norma Dr, Waco, TX 76705For Sale
 MLS ID #21296631, Kevin Collins. NTREIS
 - $175,0003 bd2 ba1.4k sqft1212 Kilgore Ln, Waco, TX 76705For Sale
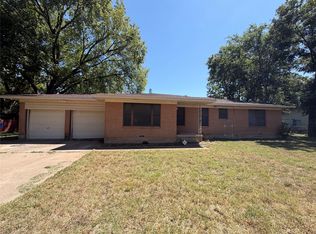 MLS ID #21358792, Cameron Gomez. NTREIS
 - $193,0003 bd1 ba1.1k sqft401 Powers St, Waco, TX 76705For Sale
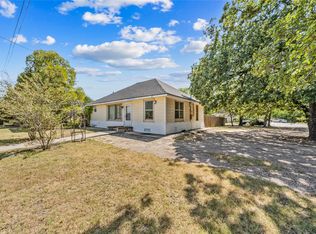 MLS ID #21222820, Renita Rodriguez. NTREIS
 - $165,0003 bd1 ba1.4k sqft1613 N 15th St, Waco, TX 76707For Sale
 MLS ID #21352658, Reyna Reyes. NTREIS
