Skip main navigation
Closed
  • $751,000

    267 N Larch Ave, Elmhurst, IL 60126

    3beds
    1,542sqft
    Single Family Residence
    Built in 1942
    7,718.83 Square Feet Lot
    $761,700 Zestimate®
    $487/sqft
    $4,249 Estimated rent

    Home value

    $761,700

    $693,000 - $830,000

    $4,249/mo

    Zestimate® history
    Loading
    Loading...

    Owner options

    List your home for rent

    $4,249/mo

    Rent Zestimate®

    Find your next renter with Zillow Rental Manager. Plus, with online applications, you can quickly screen prospective tenants – for free.

    Learn more

    $4,249/mo

    Rent Zestimate®

    Refinance and save

    $5,244/mo

    Est. payment

    Refinancing to a lower rate could help reduce your monthly payments and save thousands over the life of the loan.

    See today's rates

    $5,244/mo

    Est. payment

    Explore your selling options

    Work with a Zillow partner agent

    Leverage their expertise and Zillow's premium Showcase listings to get your home seen by more buyers.

    Get started

    List with your own agent

    Get your home in front of millions of buyers by listing it on Zillow.

    Learn how to do it

    Sell it yourself

    Take full control of how buyers see your home on Zillow by listing For Sale by Owner (FSBO).

    List your home

    What's special

    Wood-burning fireplaceAll-brick georgianNewer wood fenceAbundant natural sunlightOversized family roomArched doorwaysPremium viking stove
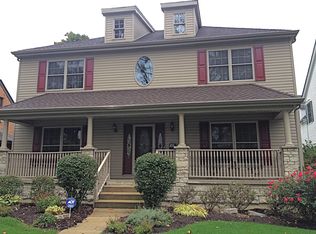
    Located in the heart of vibrant Elmhurst, this in-town home offers unbeatable access to the train, shopping, and dining. This classic all-brick Georgian blends timeless charm with modern updates, featuring abundant natural sunlight and beautiful details throughout, including arched doorways and a built-in cabinets in the dining room. Hardwood floors run throughout the home (1st & 2nd floors), 3 bedrooms on the 2nd floor and each level includes a bathroom for added convenience. The oversized family room, complete with a wood-burning fireplace, flows seamlessly into the dining area-perfect for entertaining. A bright sunroom /mud room filled with natural light opens to the backyard and patio/deck, creating an inviting indoor-outdoor living experience.The kitchen is well-appointed with stainless steel appliances, granite countertops, and a premium Viking stove. Recent updates include a new HVAC system (2024) and a stunning, fully renovated second-floor bathroom with double sinks and ample storage. The first-floor and basement bathrooms have also been updated with stylish vanities and toilets. Additional improvements by the current owner include a newer wood fence, updated gutters roof 2011, and tuck-pointed chimney, along with newer hot water heater, sump pump, ejector pump, and battery backup system. Newer sewer line -from the house to the sanitary sewer line. Mostly updated windows. The front steps, walkway, and landscaping have also been refreshed. Enjoy a private backyard with a deck and paver patio-ideal for relaxing or entertaining. A detached 2+ car brick garage off the alley completes this exceptional property. Hawthorne Grade School.

    Zillow last checked:

    Listing updated:

    Listing courtesy of:

    Amy Schiller, CNC 630-814-4065,

    @properties Christie's International Real Estate,

    Tim Schiller 630-992-0582,

    @properties Christie's International Real Estate

    Bought with:

    Lindsey Paulus

    @properties Christie's International Real Estate

    Source: MRED as distributed by MLS GRID,MLS#: 12599994MLS Logo

    Facts & features

    Interior

    Bedrooms & bathrooms
    • Bedrooms: 3
    • Bathrooms: 3
    • Full bathrooms: 2
    • 1/2 bathrooms: 1
    Primary bedroom
    • Features: Flooring (Hardwood), Window Treatments (Blinds)
    • Level: Second
    • Area: 140 Square Feet
    • Dimensions: 14X10
    Bedroom 2
    • Features: Flooring (Hardwood), Window Treatments (Blinds)
    • Level: Second
    • Area: 132 Square Feet
    • Dimensions: 12X11
    Bedroom 3
    • Features: Flooring (Hardwood), Window Treatments (Blinds)
    • Level: Second
    • Area: 96 Square Feet
    • Dimensions: 12X8
    Dining room
    • Features: Flooring (Hardwood), Window Treatments (Blinds)
    • Level: Main
    • Area: 130 Square Feet
    • Dimensions: 13X10
    Kitchen
    • Features: Flooring (Hardwood), Window Treatments (Blinds)
    • Level: Main
    • Area: 143 Square Feet
    • Dimensions: 13X11
    Laundry
    • Features: Flooring (Other)
    • Level: Basement
    • Area: 285 Square Feet
    • Dimensions: 19X15
    Living room
    • Features: Flooring (Hardwood), Window Treatments (Blinds)
    • Level: Main
    • Area: 272 Square Feet
    • Dimensions: 16X17
    Recreation room
    • Features: Flooring (Carpet)
    • Level: Basement
    • Area: 210 Square Feet
    • Dimensions: 21X10
    Sun room
    • Features: Flooring (Other)
    • Level: Main
    • Area: 77 Square Feet
    • Dimensions: 11X7
    Heating
    • Natural Gas
    Cooling
    • Central Air
    Appliances
    • Included: Range, Microwave, Dishwasher, High End Refrigerator, Washer, Dryer, Disposal, Stainless Steel Appliance(s), Humidifier
    Features
    • Flooring: Hardwood
    • Windows: Screens
    • Basement: Partially Finished,Full
    • Number of fireplaces: 1
    • Fireplace features: Wood Burning, Living Room
    Interior area
    • Total structure area: 1,942
    • Total interior livable area: 1,542 sqft
    • Finished area below ground: 400

    Property

    Parking
    • Total spaces: 2
    • Parking features: Concrete, Off Alley, Garage Door Opener, Yes, Garage Owned, Detached, Garage
    • Garage spaces: 2
    • Has uncovered spaces: Yes
    Accessibility
    • Accessibility features: No Disability Access
    Features
    • Stories: 2
    • Patio & porch: Deck, Patio
    • Exterior features: Balcony
    • Fencing: Fenced
    Lot
    • Size: 7,718 sqft
    • Dimensions: 50x150
    Details
    • Parcel number: 0602205002
    • Special conditions: None
    • Other equipment: Sump Pump, Backup Sump Pump;

    Construction

    Type & style
    • Home type: SingleFamily
    • Architectural style: Georgian
    • Property subtype: Single Family Residence
    Materials
    • Brick
    • Roof: Asphalt
    Condition
    • New construction: No
    • Year built: 1942

    Utilities & green energy

    • Sewer: Public Sewer
    • Water: Lake Michigan

    Community & neighborhood

    Security
    • Security features: Carbon Monoxide Detector(s)
    Community
    • Community features: Park, Curbs, Sidewalks, Street Lights, Street Paved
    Location
    • Region: Elmhurst

    HOA & financial

    HOA
    • Services included: None

    Other

    Other facts
    • Listing terms: Conventional
    • Ownership: Fee Simple

    Price history

    DateEventPrice
    5/14/2026Sold$751,000+14%$487/sqft
    Source: MRED as distributed by MLS GRID #12599994 Report a problem
    5/7/2026Pending sale$659,000$427/sqft
    Source: MRED as distributed by MLS GRID #12599994 Report a problem
    3/31/2026Contingent$659,000$427/sqft
    Source: MRED as distributed by MLS GRID #12599994 Report a problem
    3/24/2026Listed for sale$659,000+42.6%$427/sqft
    Source: MRED as distributed by MLS GRID #12599994 Report a problem
    4/30/2020Sold$462,250-2.8%$300/sqft
    Source: MRED as distributed by MLS GRID #10647873 Report a problem
    3/12/2020Pending sale$475,500$308/sqft
    Source: Coyte Advantage Realty #10647873 Report a problem
    3/4/2020Price change$475,500-0.9%$308/sqft
    Source: Coyte Advantage Realty #10647873 Report a problem
    2/4/2020Price change$479,900-1.9%$311/sqft
    Source: Coyte Advantage Realty #10647873 Report a problem
    1/17/2020Listed for sale$489,000-2.2%$317/sqft
    Source: Coyte Advantage Realty #10647873 Report a problem
    11/1/2019Listing removed$499,900$324/sqft
    Source: Charles Rutenberg Realty of IL #10453513 Report a problem
    8/17/2019Listing removed$2,600$2/sqft
    Source: Charles Rutenberg Realty of IL #10476056 Report a problem
    8/7/2019Listed for rent$2,600$2/sqft
    Source: Charles Rutenberg Realty of IL #10476056 Report a problem
    7/31/2019Price change$499,900-2%$324/sqft
    Source: Charles Rutenberg Realty of IL #10453513 Report a problem
    7/24/2019Price change$509,900-1.9%$331/sqft
    Source: Charles Rutenberg Realty of IL #10453513 Report a problem
    7/17/2019Listed for sale$519,900+40.5%$337/sqft
    Source: Charles Rutenberg Realty of IL #10453513 Report a problem
    8/31/2001Sold$370,000+68.9%$240/sqft
    Source: Public Record Report a problem
    6/6/1996Sold$219,000$142/sqft
    Source: Public Record Report a problem

    Public tax history

    YearProperty taxesTax assessment
    2024$12,599 +7.7%$217,059 +8.1%
    2023$11,700 +47.1%$200,720 +46.3%
    2022$7,955 +2.6%$137,180 +2.5%
    2021$7,756 +4%$133,770 +2.2%
    2020$7,454 +2.2%$130,840 +5.2%
    2019$7,292 -17.4%$124,390 -16.2%
    2018$8,827 -9.3%$148,480 -6.5%
    2017$9,736 +2.1%$158,800 +6.1%
    2016$9,532 +1%$149,600 +7.3%
    2015$9,439 +57.4%$139,370 +66.3%
    2014$5,996 +1.1%$83,800 -1.4%
    2013$5,933 +2.3%$84,980 -6.2%
    2012$5,800 +4.7%$90,560 -7.9%
    2011$5,542 -33.5%$98,330 -38%
    2010$8,339 +4%$158,710 -6.8%
    2009$8,015 +6.1%$170,280
    2008$7,556 +5%$170,280 +8.8%
    2007$7,199 +5.5%$156,510 +10.4%
    2006$6,825 +4%$141,710 +6.9%
    2005$6,561 +10.4%$132,560 +6.3%
    2004$5,941 +3.7%$124,710 +10.1%
    2003$5,728 +18.9%$113,270 +27.3%
    2002$4,819 +7.1%$88,970 +8.8%
    2001$4,501 +3.3%$81,810 +5.2%
    2000$4,356 $77,760

    Find assessor info on the county website

    Neighborhood: 60126

    Nearby schools

    GreatSchools rating
    Schools provided by the listing agent
    • Elementary: Hawthorne Elementary School
    • Middle: Sandburg Middle School
    • High: York Community High School
    • District: 205

    Source: MRED as distributed by MLS GRID. This data may not be complete. We recommend contacting the local school district to confirm school assignments for this home.

    Get a cash offer in 3 minutes
    Find out how much your home could sell for in as little as 3 minutes with a no-obligation cash offer.
    Estimated market value
    $761,700
    Get a cash offer in 3 minutes
    Find out how much your home could sell for in as little as 3 minutes with a no-obligation cash offer.
    Estimated market value
    $761,700