Skip main navigation
Closed
  • Listed by: RE/MAX Platinum • Julie R Vaughan • Contact: 314-308-8837
    Bought with: Keller Williams Realty West
    $359,200

    267 NE Vivaron Ave, Saint Charles, MO 63303

    3beds
    2,422sqft
    Single Family Residence
    Built in 2004
    3,484 Square Feet Lot
    $359,200 Zestimate®
    $148/sqft
    $2,691 Estimated rent

    Home value

    $359,200

    $341,000 - $377,000

    $2,691/mo

    Zestimate® history
    Loading
    Loading...

    Owner options

    List your home for rent

    $2,691/mo

    Rent Zestimate®

    Find your next renter with Zillow Rental Manager. Plus, with online applications, you can quickly screen prospective tenants – for free.

    Learn more

    $2,691/mo

    Rent Zestimate®

    Refinance and save

    $2,275/mo

    Est. payment

    Refinancing to a lower rate could help reduce your monthly payments and save thousands over the life of the loan.

    See today's rates

    $2,275/mo

    Est. payment

    Explore your selling options

    Work with a Zillow partner agent

    Leverage their expertise and Zillow's premium Showcase listings to get your home seen by more buyers.

    Get started

    List with your own agent

    Get your home in front of millions of buyers by listing it on Zillow.

    Learn how to do it

    Sell it yourself

    Take full control of how buyers see your home on Zillow by listing For Sale by Owner (FSBO).

    List your home

    What's special

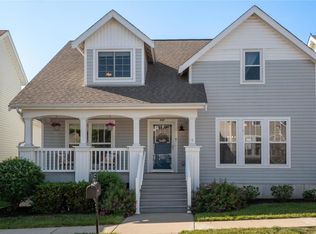
    ***Showings will begin on Thursday at 10AM**** Open house Saturday 5/8 From 1-3PM. This great home looks like something out of a magazine!. So many updates! Beautiful kitchen with stainless appliances and granite counter tops. Main floor laundry room. Large master suite with a walk in closet and beautiful luxury bath with a separate jetted tub and shower with dual sinks. 2 car rear entry garage. Formal dining room is being used as a piano room. Lower level is partially finished with an awesome rec room area. 50 gallon hot water heater in 21. Enjoy sitting out on the private patio over looking the beautiful yard with privacy fence. This home has been truly loved and cared for. Sellers are providing a 1 year Choice Ultimate Home Warranty w/ a $65 deductible for buyers piece of mind.

    This property is not currently displayed as for sale or rent on Zillow. This may be different from what's on other websites or public sources.

    Zillow last checked:

    Listing updated:

    Listed by:

    Julie R Vaughan 314-308-8837,

    RE/MAX Platinum

    Bought with:

    Mike J Galbally, 2009029946

    Keller Williams Realty West

    Source: MARIS,MLS#: 21028735MLS LogoOriginating MLS: St. Charles County Association of REALTORS

    Facts & features

    Interior

    Bedrooms & bathrooms
    • Bedrooms: 3
    • Bathrooms: 3
    • Full bathrooms: 2
    • 1/2 bathrooms: 1
    • Main level bathrooms: 1
    Primary bedroom
    • Features: Floor Covering: Carpeting, Wall Covering: Some
    • Level: Upper
    Bedroom
    • Features: Floor Covering: Carpeting, Wall Covering: Some
    • Level: Upper
    Bedroom
    • Features: Floor Covering: Carpeting, Wall Covering: Some
    • Level: Upper
    Breakfast room
    • Features: Floor Covering: Wood, Wall Covering: Some
    • Level: Main
    Dining room
    • Features: Floor Covering: Carpeting, Wall Covering: Some
    • Level: Main
    Great room
    • Features: Floor Covering: Carpeting, Wall Covering: Some
    • Level: Main
    Kitchen
    • Features: Floor Covering: Wood, Wall Covering: Some
    • Level: Main
    Laundry
    • Features: Floor Covering: Laminate, Wall Covering: None
    • Level: Main
    Recreation room
    • Features: Floor Covering: Laminate, Wall Covering: None
    • Level: Lower
    Heating
    • Forced Air, Natural Gas
    Cooling
    • Attic Fan, Ceiling Fan(s), Central Air, Electric
    Appliances
    • Included: Water Softener Rented, Gas Water Heater, Dishwasher, Disposal, Microwave, Gas Range, Gas Oven, Stainless Steel Appliance(s)
    • Laundry: Main Level
    Features
    • Separate Dining, Open Floorplan, Walk-In Closet(s), Entrance Foyer, Breakfast Bar, Breakfast Room, Granite Counters, Pantry, Double Vanity, Separate Shower
    • Flooring: Carpet, Hardwood
    • Doors: Panel Door(s)
    • Windows: Bay Window(s), Window Treatments
    • Basement: Partially Finished
    • Has fireplace: No
    • Fireplace features: None, Recreation Room
    Interior area
    • Total structure area: 2,422
    • Total interior livable area: 2,422 sqft
    • Finished area above ground: 2,006
    • Finished area below ground: 416

    Property

    Parking
    • Total spaces: 2
    • Parking features: Attached, Garage, Garage Door Opener, Off Street
    • Attached garage spaces: 2
    Features
    • Levels: Two
    • Patio & porch: Patio, Covered
    Lot
    • Size: 3,484 Square Feet
    • Dimensions: 44 x 77 x 51 x 78
    • Features: Sprinklers In Front, Sprinklers In Rear, Level
    Details
    • Parcel number: 301629436050043.0000000
    • Special conditions: Standard

    Construction

    Type & style
    • Home type: SingleFamily
    • Architectural style: Victorian,Other
    • Property subtype: Single Family Residence
    Materials
    • Vinyl Siding
    Condition
    • Year built: 2004
    Details
    • Warranty included: Yes

    Utilities & green energy

    • Sewer: Public Sewer
    • Water: Public

    Community & HOA

    Community
    • Security: Smoke Detector(s)
    • Subdivision: Enclave At Montclair
    Location
    • Region: Saint Charles

    Financial & listing details

    • Price per square foot: $148/sqft
    • Annual tax amount: $2,490
    • Date on market: 5/5/2021
    • Cumulative days on market: 4 days
    • Listing terms: Cash,Conventional,FHA,VA Loan
    • Ownership: Private
    • Road surface type: Concrete

    Price history

    DateEventPrice
    6/9/2021Sold--
    Source: MARIS #21028735 Report a problem

    Public tax history

    Tax history is unavailable.

    Neighborhood: 63303

    Nearby schools

    GreatSchools rating
    Schools provided by the listing agent
    • Elementary: Harvest Ridge Elem.
    • Middle: Barnwell Middle
    • High: Francis Howell North High

    Source: MARIS. This data may not be complete. We recommend contacting the local school district to confirm school assignments for this home.

    Get a cash offer in 3 minutes
    Find out how much your home could sell for in as little as 3 minutes with a no-obligation cash offer.
    Estimated market value
    $359,200
    Get a cash offer in 3 minutes
    Find out how much your home could sell for in as little as 3 minutes with a no-obligation cash offer.
    Estimated market value
    $359,200