Explore the possibilities with this versatile 2,178 sq. ft. property featuring 4 bdrms, 2 bthrms, and a layout designed to adapt to a variety of needs. The updated kitchen offers granite countertops, stainless steel appliances, and an open connection to the main living areas. Two oversized bedrooms create options for a spacious primary retreat, home office, hobby room, or bonus space. Exterior improvements include attractive board-and-batten siding and ample off-street parking. The large lot easily accommodates RVs, trailers, boats, and other recreational vehicles. Outdoor features include a concrete patio, detached garage, and a metal carport providing covered parking for two additional vehicles. C-1 zoning opens the door to residential, business, investment, or live/work opportunities. A unique property offering flexibility, function, and future potential in one convenient package.
Active
$419,900
267 NW 5th St, Prineville, OR 97754
4beds
4baths
2,178sqft
Single Family Residence
Built in 1907
9,147 Square Feet Lot
$423,400 Zestimate®
$193/sqft
$-- HOA
What's special
Updated kitchenLarge lotTwo oversized bedroomsStainless steel appliancesAmple off-street parkingDetached garageAttractive board-and-batten siding
- 3 hours
- 1
- 0
Zillow last checked:
Listing updated:
Listed by:
Desert Sky Real Estate LLC 541-504-9792
Source: Oregon Datashare,MLS#: 220230690
Facts & features
Interior
Bedrooms & bathrooms
- Bedrooms: 4
- Bathrooms: 4
Heating
- Fireplace(s), Electric, Natural Gas, Wall Furnace
Cooling
- None
Appliances
- Included: Dishwasher, Disposal, Microwave, Range, Refrigerator, Water Heater
Features
- Ceiling Fan(s), Granite Counters, Kitchen Island, Open Floorplan, Primary Downstairs, Shower/Tub Combo, Walk-In Closet(s)
- Flooring: Carpet, Laminate, Vinyl
- Windows: Double Pane Windows, Vinyl Frames
- Has fireplace: Yes
- Fireplace features: Gas, Living Room
- Common walls with other units/homes: No Common Walls
Interior area
- Total structure area: 2,178
- Total interior livable area: 2,178 sqft
Video & virtual tour
Property
Parking
- Total spaces: 1
- Parking features: Detached, Detached Carport, Driveway, RV Access/Parking
- Garage spaces: 1
- Has carport: Yes
- Has uncovered spaces: Yes
Features
- Levels: Two
- Stories: 2
- Patio & porch: Patio
- Fencing: Fenced
- Has view: Yes
- View description: Neighborhood
Lot
- Size: 9,147 Square Feet
- Features: Landscaped, Level
Details
- Parcel number: 8656
- Zoning description: C1; Central Commercial
- Special conditions: Standard
Construction
Type & style
- Home type: SingleFamily
- Architectural style: Northwest,Traditional
- Property subtype: Single Family Residence
Materials
- Foundation: Stemwall
- Roof: Composition
Condition
- New construction: No
- Year built: 1907
Utilities & green energy
- Sewer: Public Sewer
- Water: Backflow Domestic, Public, Water Meter
Community & HOA
Community
- Security: Carbon Monoxide Detector(s), Smoke Detector(s)
- Subdivision: Monroe Hodges
HOA
- Has HOA: No
Location
- Region: Prineville
Financial & listing details
- Price per square foot: $193/sqft
- Tax assessed value: $326,130
- Annual tax amount: $2,752
- Date on market: 11/6/2026
- Cumulative days on market: 98 days
- Listing terms: Cash,Conventional,FHA,FMHA,USDA Loan,VA Loan
- Inclusions: Refrigerator, range, dishwasher, microwave, water heater
- Exclusions: Hot tub
Estimated market value
$423,400
$402,000 - $445,000
$2,692/mo
Price history
| Date | Event | Price |
|---|---|---|
| 11/6/2026 | Listed for sale | $419,900-2.2%$193/sqft |
Source:  Oregon Datashare #220230690 Report a problem | ||
| 10/9/2026 | Listing removed | $429,500$197/sqft |
Source: Oregon Datashare #220224531 Report a problem | ||
| 9/22/2026 | Price change | $429,500-0.1%$197/sqft |
Source: Oregon Datashare #220224531 Report a problem | ||
| 7/22/2026 | Price change | $430,000-4.4%$197/sqft |
Source: Oregon Datashare #220224531 Report a problem | ||
| 7/2/2026 | Listed for sale | $450,000+36.4%$207/sqft |
Source: Oregon Datashare #220224531 Report a problem | ||
| 11/13/2020 | Sold | $329,900$151/sqft |
Source: Oregon Datashare #220106308 Report a problem | ||
| 9/8/2020 | Pending sale | $329,900$151/sqft |
Source: Cascade Sotheby's Int'l Realty #220106308 Report a problem | ||
| 8/25/2020 | Price change | $329,900-4.4%$151/sqft |
Source: Cascade Sotheby's Int'l Realty #220106308 Report a problem | ||
| 8/10/2020 | Price change | $345,000-5.5%$158/sqft |
Source: Cascade Sotheby's Int'l Realty #220106308 Report a problem | ||
| 8/3/2020 | Listed for sale | $365,000+32.7%$168/sqft |
Source: Cascade Sotheby's Int'l Realty #220106308 Report a problem | ||
| 3/24/2020 | Listing removed | $275,000$126/sqft |
Source: Bend Real Estate, LLC #202000686 Report a problem | ||
| 3/19/2020 | Price change | $275,000-3.5%$126/sqft |
Source: Bend Real Estate, LLC #202000686 Report a problem | ||
| 3/16/2020 | Price change | $285,000-3.4%$131/sqft |
Source: Bend Real Estate, LLC #202000686 Report a problem | ||
| 1/31/2020 | Listed for sale | $295,000+66.2%$135/sqft |
Source: Bend Real Estate, LLC #202000686 Report a problem | ||
| 10/4/2019 | Sold | $177,500-9.9%$81/sqft |
Source: Oregon Datashare #201909121 Report a problem | ||
| 9/26/2019 | Pending sale | $197,000$90/sqft |
Source: Simmons Realty #201909121 Report a problem | ||
| 9/20/2019 | Listed for sale | $197,000+2.3%$90/sqft |
Source: Simmons Realty #201909121 Report a problem | ||
| 10/29/2014 | Listing removed | $192,500$88/sqft |
Source: RE/MAX Out West Realty Llc #201311095 Report a problem | ||
| 7/9/2014 | Listed for sale | $192,500-1.3%$88/sqft |
Source: RE/MAX Out West Realty Llc #201311095 Report a problem | ||
| 1/1/2014 | Listed for sale | $195,000+26.6%$90/sqft |
Source: RE/MAX Out West Realty Llc #201311095 Report a problem | ||
| 1/2/2013 | Listing removed | $154,000$71/sqft |
Source: Riata Realty LLC #201205405 Report a problem | ||
| 6/29/2012 | Listed for sale | $154,000$71/sqft |
Source: Riata Realty LLC #201205405 Report a problem | ||
Public tax history
| Year | Property taxes | Tax assessment |
|---|---|---|
| 2025 | $2,753 +2.6% | $171,290 +3% |
| 2024 | $2,682 +3.6% | $166,310 +3% |
| 2023 | $2,590 +3.2% | $161,470 +3% |
| 2022 | $2,510 +0.6% | $156,770 +3% |
| 2021 | $2,496 +2.8% | $152,210 +3% |
| 2020 | $2,428 +3.5% | $147,778 |
| 2019 | $2,345 +2.7% | -- |
| 2018 | $2,282 | $139,295 +3% |
| 2017 | $2,282 +9.8% | $135,238 +3% |
| 2016 | $2,079 | $131,299 |
| 2015 | $2,079 +1.3% | $131,299 +34.2% |
| 2013 | $2,052 +10.6% | $97,850 -16% |
| 2012 | $1,854 -11.8% | $116,440 -8.7% |
| 2011 | $2,103 +2.4% | $127,475 +3% |
| 2010 | $2,053 | $123,762 +3% |
| 2009 | -- | $120,157 +3% |
| 2008 | -- | $116,657 +3% |
| 2007 | -- | $113,259 |
Find assessor info on the county website
Monthly payment
Est. payment
Payment breakdown
Explore the cost of this home by adjusting the details. Changes won't be saved.Climate risks
Neighborhood: 97754
Nearby schools
Schools provided by the listing agent
- Elementary: Barnes Butte Elem
- Middle: Crook County Middle
- High: Crook County High
Source: Oregon Datashare. This data may not be complete. We recommend contacting the local school district to confirm school assignments for this home.

Similar homes
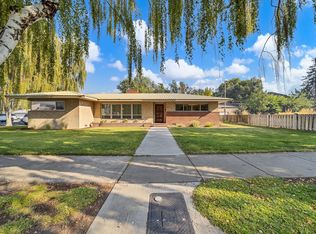
- $429,9003 bd2 ba2.2k sqft206 SW Claypool St, Prineville, OR 97754For Sale

 MLS ID #220225055, Rachel D Rhoden, Cascade Hasson SIR. Oregon Datashare
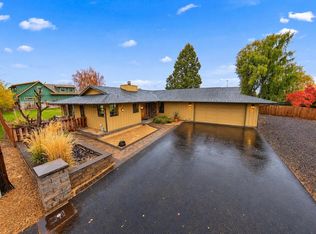
- $430,0002 bd2 ba1.4k sqft291 NW 4th St, Prineville, OR 97754For Sale
 MLS ID #220227873, Rachel D Rhoden, Cascade Hasson SIR. Oregon Datashare
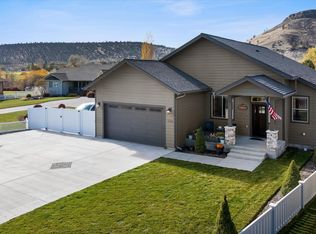
- $475,0002 bd3 ba1.9k sqft200 SW Beaver St, Prineville, OR 97754For Sale
 MLS ID #220230367, Rachel D Rhoden, Cascade Hasson SIR. Oregon Datashare
- $615,0003 bd2 ba1.8k sqft205 SW Meadow Lakes Dr, Prineville, OR 97754For Sale
 MLS ID #220230729, Traci R Utterback, Coldwell Banker Sun Country. Oregon Datashare
- $494,9003 bd2 ba1.8k sqft143 SW Beaver St, Prineville, OR 97754For SaleMLS ID #220227057, Rachel D Rhoden, Cascade Hasson SIR. Oregon Datashare
- $424,9004 bd4 ba2k sqft937 NW Cains Rd #A, Prineville, OR 97754For SaleMLS ID #220189928, Dan Mal, Mal & Seitz Bend. Oregon Datashare
- $379,0003 bd2 ba1.7k sqft285 SW Claypool St, Prineville, OR 97754For SaleMLS ID #220226309, Blaine Noland, Homestead Realty LLC. Oregon Datashare
- $429,0003 bd2 ba1.7k sqft534 NE Brookstone Dr, Prineville, OR 97754For SaleMLS ID #220227243, Nicole Hoff, Keller Williams Realty Central Oregon. Oregon Datashare
- $450,0004 bd3 ba1.9k sqft648 NE Cougar Loop, Prineville, OR 97754For SaleMLS ID #220221046, Traci R Utterback, Coldwell Banker Sun Country. Oregon Datashare
- $455,0003 bd2 ba1.7k sqft959 NE Stone Ridge Loop, Prineville, OR 97754For SaleMLS ID #220228780, Julie Lynn Mayers, Keller Williams Realty Central Oregon. Oregon Datashare
- $494,5003 bd2 ba2.4k sqft630 NE Loper Ave, Prineville, OR 97754For SaleMLS ID #220226308, Blaine Noland, Homestead Realty LLC. Oregon Datashare
- $449,0003 bd2 ba1.4k sqft751 NE Lookout Ave, Prineville, OR 97754For SaleMLS ID #220224134, Jessica Dawn Lay, eXp Realty, LLC. Oregon Datashare
- $420,0003 bd2 ba1.3k sqft758 NE Sandstone Ct, Prineville, OR 97754For SaleMLS ID #220225059, Rachel D Rhoden, Cascade Hasson SIR. Oregon Datashare
- $432,0003 bd2 ba1.4k sqft2635 NE Yellowpine Rd, Prineville, OR 97754For SaleMLS ID #220226496, Chris W. Bernard, Bernard Real Estate Group. Oregon Datashare
- $375,0003 bd2 ba1.2k sqft2555 SE Paulina Hwy, Prineville, OR 97754For SaleMLS ID #220221626, Jessica Dawn Lay, eXp Realty, LLC. Oregon Datashare
- $434,0003 bd2 ba1.2k sqft2142 NE Wolverine Loop, Prineville, OR 97754For SaleMLS ID #220229652, Renee E Moss, Coldwell Banker Sun Country. Oregon Datashare
- $400,0004 bd2 ba1.9k sqft15886 SE Cahvilla Rd, Prineville, OR 97754For SaleMLS ID #220229991, Taylor Aksland, eXp Realty, LLC. Oregon Datashare
- $440,0003 bd2 ba1.4k sqft699 NE Fieldstone Ln, Prineville, OR 97754For SaleMLS ID #220221958, Rachel D Rhoden, Cascade Hasson SIR. Oregon Datashare
- $399,0003 bd2 ba1.2k sqft2577 SE Hill St, Prineville, OR 97754For SaleMLS ID #220219818, Wyatt Augustus Willis, Windermere Realty Trust. Oregon Datashare
- $399,0003 bd2 ba1.2k sqft915 NE Yew St, Prineville, OR 97754For SaleMLS ID #220229692, Sheena D York, Signet Realty. Oregon Datashare
