Skip main navigation
Sold cren member
  • $1,450,000

    267 Neville Way, Crested Butte, CO 81224

    3beds
    2,220sqft
    Stick Built
    Built in 2018
    0.77 Acres Lot
    $1,449,900 Zestimate®
    $653/sqft
    $4,736 Estimated rent

    Home value

    $1,449,900

    Estimated sales range

    Not available

    $4,736/mo

    Zestimate® history
    Loading
    Loading...

    Owner options

    List your home for rent

    $4,736/mo

    Rent Zestimate®

    Find your next renter with Zillow Rental Manager. Plus, with online applications, you can quickly screen prospective tenants – for free.

    Learn more

    $4,736/mo

    Rent Zestimate®

    Refinance and save

    $8,437/mo

    Est. payment

    Refinancing to a lower rate could help reduce your monthly payments and save thousands over the life of the loan.

    See today's rates

    $8,437/mo

    Est. payment

    Explore your selling options

    Work with a Zillow partner agent

    Leverage their expertise and Zillow's premium Showcase listings to get your home seen by more buyers.

    Get started

    List with your own agent

    Get your home in front of millions of buyers by listing it on Zillow.

    Learn how to do it

    Sell it yourself

    Take full control of how buyers see your home on Zillow by listing For Sale by Owner (FSBO).

    List your home

    What's special

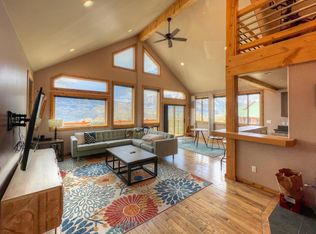
    Perched near the top of CB South on a quiet dead-end street, this custom-designed mountain home boasts an unbeatable combination of privacy, incredible views, and easy access to the outdoors! Set on an oversized .77 acre lot and backing up to a 35 acre parcel that adjoins the Gunnison National Forest, the setting feels wonderfully secluded while still being close to everything Crested Butte has to offer. Step inside through the generous mudroom and into the heart of the home. Soaring vaulted ceilings and a dramatic wall of southwest-facing windows flood the great room with natural light while framing an in-your-face view of Whetstone Mountain. Real wood floors add warmth throughout the main living spaces, and a wood-burning stove creates that classic mountain atmosphere. The kitchen was designed with both everyday living and entertaining in mind, featuring generous counter space, under cabinet lighting, a prep sink, pantry, and an open layout that keeps everyone connected while taking in those spectacular views. The two spacious guest bedrooms, a full bath with soaking tub, and laundry round out the main level. The spacious primary suite occupies the entire upper level, offering plenty of room for a sitting area or office nook. The ensuite bathroom features a double vanity, jetted soaking tub, and steam shower with double showerheads, while a private deck overlooks nothing but the hillside. Just outside the bedroom, the loft landing provides an ideal spot for an office, workout space, or additional lounge area. Radiant in-floor heat keeps the home comfortable throughout the winter, and more than 450 square feet of deck space ensures you always have a place to enjoy the outdoors. The front deck features panoramic views up and down the valley, while the covered northeast deck is the perfect place if you’re searching for some shade or a place to relax during a passing summer rain shower. During spring runoff, a seasonal ditch flows through the property, and it's not uncommon to spot deer and other wildlife wandering through the yard. The backyard also offers an ideal setting for a future hot tub, where you can soak beneath the stars after a day of skiing, hiking, or biking. The oversized heated two-car garage provides ample room for vehicles, gear, and a workshop, while the convenient half bath and utility sink make cleanup easy after your mountain adventures. There is also a massive unfinished storage area off the mechanical room, plus covered outdoor storage perfect for storing firewood and gardening equipment. 267 Neville Way offers the best of mountain living—quality construction, unforgettable views, and room to truly enjoy the outdoors.

    Zillow last checked:

    Listing updated:

    Listed by:

    Alexandra Richland C:571-550-0821,

    Signature Properties Ebner & Associates, LLC

    Bought with:

    David O'Brien

    Compass

    Source: CREN,MLS#: 836693MLS Logo

    Facts & features

    Interior

    Bedrooms & bathrooms
    • Bedrooms: 3
    • Bathrooms: 3
    • Full bathrooms: 2
    • 1/2 bathrooms: 1
    Primary bedroom
    • Level: Upper
    Heating
    • Radiant Floor, Wood Stove
    Appliances
    • Included: Dishwasher, Dryer, Microwave, Range, Refrigerator, Washer
    Features
    • Part Furnished, Vaulted Ceiling(s)
    • Flooring: Carpet-Partial, Hardwood, Tile
    • Windows: Window Coverings
    • Basement: Crawl Space
    • Has fireplace: Yes
    • Fireplace features: Living Room, Wood Burning Stove, Wood Stove
    Interior area
    • Total structure area: 2,220
    • Total interior livable area: 2,220 sqft

    Property

    Parking
    • Total spaces: 2
    • Parking features: Attached Garage
    • Attached garage spaces: 2
    Features
    • Levels: Three Story
    • Stories: 3
    • Patio & porch: Deck
    • Has view: Yes
    • View description: Mountain(s), Valley
    • Waterfront features: Seasonal Stream/Spring
    Lot
    • Size: 0.77 Acres
    • Features: Cul-De-Sac
    Details
    • Parcel number: 325722201020
    • Zoning description: Residential Single Family

    Construction

    Type & style
    • Home type: SingleFamily
    • Architectural style: Contemporary
    • Property subtype: Stick Built
    Materials
    • Wood Frame, Wood Siding
    • Foundation: Permanent
    • Roof: Metal
    Condition
    • New construction: No
    • Year built: 2018

    Utilities & green energy

    • Sewer: Public Sewer
    • Water: Central Water
    • Utilities for property: Electricity Connected, Propane-Tank Owned

    Community & HOA

    Community
    • Subdivision: Crested Butte South
    HOA
    • Has HOA: Yes
    • HOA name: Crested Butte South
    Location
    • Region: Crested Butte

    Financial & listing details

    • Price per square foot: $653/sqft
    • Tax assessed value: $1,639,800
    • Annual tax amount: $6,783
    • Date on market: 7/1/2026
    • Electric utility on property: Yes
    • Road surface type: Dirt

    Price history

    DateEventPrice
    8/21/2026Sold$1,450,000-3%$653/sqft
    Source: CREN #836693 Report a problem
    7/16/2026Contingent$1,495,000$673/sqft
    Source: CREN #836693 Report a problem
    7/7/2026Listed for sale$1,495,000+42.4%$673/sqft
    Source: CREN #836693 Report a problem
    6/2/2021Sold$1,050,000+2592.3%$473/sqft
    Source: Public Record Report a problem
    4/19/2012Sold$39,000$18/sqft
    Source: Public Record Report a problem

    Public tax history

    YearProperty taxesTax assessment
    2025$6,406 +3.5%$102,490 +5.9%
    2024$6,190 +34.6%$96,780 +0.1%
    2023$4,597 +11.7%$96,710 +66.1%
    2022$4,114 +13.2%$58,220 -2.8%
    2021$3,636 $59,900 +378.8%
    2020$3,636 +130.8%$12,510 -0.8%
    2019$1,576 $12,610
    Find assessor info on the county website

    Neighborhood: 81224

    Nearby schools

    GreatSchools rating
    Schools provided by the listing agent
    • Elementary: Crested Butte Community K-12
    • Middle: Crested Butte Community K-12
    • High: Crested Butte Community K-12

    Source: CREN. This data may not be complete. We recommend contacting the local school district to confirm school assignments for this home.

    Get pre-qualified for a loan
    At Zillow Home Loans, we can pre-qualify you in as little as 5 minutes with no impact to your credit score.

    An equal housing lender. NMLS #10287.