BONUS, BONUS,BONUS The seller is offering a decorating allowance of $5000 for an acceptable offer. Come see this 2 level 2 1/2 bath town home in the Ponds, an active adult community in Monroe Township A True Grandparents delight since the huge upper level, (same size as the living). room can be a playroom,game room, separate hideaway for the grands or anything else that comes to mind. The possibilities are endless. Also the upper level features a full bath as well as a walk in closet. The main level features a nice sized master bedroom complete with a walk in closet and a bath that has both a stall shower plus a tub . Additionally on the main level you have an extra half bath which is perfect for your dinner guests. Speaking of dinner, the kitchen features an abundance of cabinet space and a gas range where you can prepare your favorite meals. In the warm weather you can dine outside in your private patio. When your guests are staying overnight fear not since they can enjoy all of the private space upstairs For your extra peace of mind the seller has replaced the air conditioner,furnace and water heater in 2023 saving you Thousands of dollars$$$. If that is not enough, the seller is offering a one year fully paid up home owner protection plan Come see this home today and make it your very own.
Sold for $330,000
$330,000
267 Nighthawk Dr #267, Monroe Township, NJ 08831
2beds
1,766sqft
Townhouse
Built in 1997
-- sqft lot
$330,100 Zestimate®
$187/sqft
$3,053 Estimated rent
Home value
$330,100
$304,000 - $360,000
$3,053/mo
Zestimate® history
Owner options
List your home for rent
$3,053/mo
Rent Zestimate®
Find your next renter with Zillow Rental Manager. Plus, with online applications, you can quickly screen prospective tenants – for free.
$3,053/mo
Rent Zestimate®
Refinance and save
$2,823/mo
Est. payment
Refinancing to a lower rate could help reduce your monthly payments and save thousands over the life of the loan.
$2,823/mo
Est. payment
Explore your selling options
Work with a Zillow partner agent
Leverage their expertise and Zillow's premium Showcase listings to get your home seen by more buyers.
Get startedList with your own agent
Get your home in front of millions of buyers by listing it on Zillow.
Learn how to do itSell it yourself
Take full control of how buyers see your home on Zillow by listing For Sale by Owner (FSBO).
List your homeWhat's special
Zillow last checked:
Listing updated:
Listed by:
Allen Rudner 609-799-3500,
Weichert Realtors-Princeton Junction,
Co-Listing Agent: Genette L Falk 732-261-2438,
Davis Realty Group, Inc.
Bought with:
NON MEMBER, 0225194075
Non Subscribing Office
Source: Bright MLS,MLS#: NJMX2011258
Facts & features
Interior
Bedrooms & bathrooms
- Bedrooms: 2
- Bathrooms: 3
- Full bathrooms: 2
- 1/2 bathrooms: 1
- Main level bathrooms: 2
- Main level bedrooms: 1
Rooms
- Room types: Living Room, Dining Room, Primary Bedroom, Kitchen, Bedroom 1
Primary bedroom
- Features: Bathroom - Stall Shower, Bathroom - Tub Shower, Flooring - Carpet, Lighting - Ceiling, Walk-In Closet(s)
- Level: Main
- Area: 224 Square Feet
- Dimensions: 16 X 14
Primary bedroom
- Level: Unspecified
Bedroom 1
- Features: Flooring - Carpet, Walk-In Closet(s), Bathroom - Tub Shower
- Level: Upper
- Area: 299 Square Feet
- Dimensions: 23 X 13
Dining room
- Features: Flooring - Carpet, Lighting - Ceiling
- Level: Main
- Area: 156 Square Feet
- Dimensions: 13 X 12
Kitchen
- Features: Kitchen - Gas Cooking
- Level: Main
- Area: 143 Square Feet
- Dimensions: 13 X 11
Living room
- Features: Flooring - Carpet, Lighting - Ceiling
- Level: Main
- Area: 299 Square Feet
- Dimensions: 23 X 13
Heating
- Forced Air, Natural Gas
Cooling
- Central Air, Electric
Appliances
- Included: Microwave, Built-In Range, Dishwasher, Dryer, Refrigerator, Washer, Water Heater, Gas Water Heater
- Laundry: Main Level
Features
- Eat-in Kitchen
- Flooring: Carpet, Other
- Has basement: No
- Has fireplace: No
Interior area
- Total structure area: 1,766
- Total interior livable area: 1,766 sqft
- Finished area above ground: 1,766
- Finished area below ground: 0
Property
Parking
- Total spaces: 1
- Parking features: Garage Faces Rear, Attached
- Attached garage spaces: 1
Accessibility
- Accessibility features: Doors - Swing In, Low Pile Carpeting
Features
- Levels: Two
- Stories: 2
- Patio & porch: Patio
- Exterior features: Sidewalks, Street Lights
- Pool features: Community
Lot
- Features: Level
Details
- Additional structures: Above Grade, Below Grade
- Parcel number: 120002700009 2C267
- Zoning: RES
- Special conditions: Standard
- Other equipment: None
Construction
Type & style
- Home type: Townhouse
- Architectural style: Traditional
- Property subtype: Townhouse
Materials
- Vinyl Siding
- Foundation: Slab
Condition
- Excellent
- New construction: No
- Year built: 1997
Details
- Builder model: POPLAR
Utilities & green energy
- Sewer: Public Sewer
- Water: Public
- Utilities for property: Natural Gas Available, Cable
Community & HOA
Community
- Features: Pool
- Security: 24 Hour Security
- Senior community: Yes
- Subdivision: The Ponds
HOA
- Has HOA: Yes
- Amenities included: Pool, Clubhouse, Billiard Room, Common Grounds, Elevator(s), Fitness Center, Meeting Room, Indoor Pool, Retirement Community, Sauna, Security
- Services included: Pool(s), Common Area Maintenance, Maintenance Grounds, Snow Removal, Trash, Health Club, Management
- HOA fee: $506 monthly
- HOA name: ASSOCIA MID ATLANTIC
Location
- Region: Monroe Township
- Municipality: MONROE TWP
Financial & listing details
- Price per square foot: $187/sqft
- Tax assessed value: $132,100
- Annual tax amount: $3,590
- Date on market: 2/2/2026
- Listing agreement: Exclusive Right To Sell
- Listing terms: Conventional,Cash
- Inclusions: Washer, Dryer, Range, Dishwasher, Refrigerator, Microwave
- Exclusions: None
- Ownership: Condominium
Price history
| Date | Event | Price |
|---|---|---|
| 6/29/2026 | Sold | $330,000-9.8%$187/sqft |
Source:  Bright MLS #NJMX2011258 Report a problem Bright MLS #NJMX2011258 Report a problem | ||
| 5/10/2026 | Pending sale | $365,900$207/sqft |
Source: Bright MLS #NJMX2011258 Report a problem | ||
| 3/26/2026 | Price change | $365,900-1%$207/sqft |
Source: Bright MLS #NJMX2011258 Report a problem | ||
| 2/7/2026 | Price change | $369,500-2%$209/sqft |
Source: Bright MLS #NJMX2011258 Report a problem | ||
| 2/3/2026 | Listed for sale | $377,000-0.1%$213/sqft |
Source: Bright MLS #NJMX2011258 Report a problem | ||
| 2/2/2026 | Listing removed | $377,500$214/sqft |
Source: Bright MLS #NJMX2010234 Report a problem | ||
| 1/20/2026 | Listed for sale | $377,500$214/sqft |
Source: Bright MLS #NJMX2010234 Report a problem | ||
| 11/25/2025 | Pending sale | $377,500$214/sqft |
Source: Bright MLS #NJMX2010234 Report a problem | ||
| 10/22/2025 | Price change | $377,500-1.9%$214/sqft |
Source: Bright MLS #NJMX2010234 Report a problem | ||
| 9/27/2025 | Price change | $385,000-3.5%$218/sqft |
Source: Bright MLS #NJMX2010234 Report a problem | ||
| 8/20/2025 | Listed for sale | $399,000$226/sqft |
Source: Bright MLS #NJMX2010234 Report a problem | ||
Public tax history
Tax history is unavailable.
Neighborhood: Concordia
Nearby homes
- $415,2002 bd2 ba1.6k sqft269 Nighthawk Dr, Monroe Township, NJ 08831Off Market
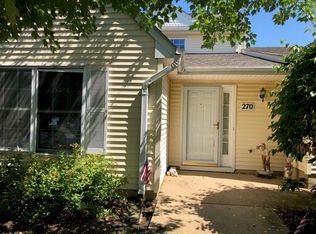
- $432,8002 bd3 ba1.8k sqft270 Nighthawk Dr, Monroe Township, NJ 08831Off Market
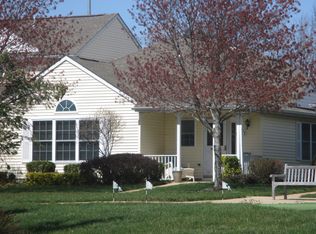
- $443,9002 bd3 ba1.7k sqft271 Nighthawk Dr, Monroe Township, NJ 08831Off Market
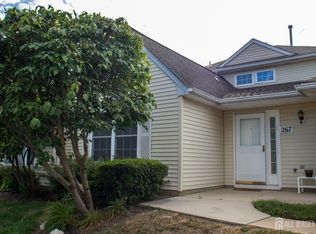
- $330,0002 bd3 ba1.4k sqft267 Nighthawk Dr, Monroe Township, NJ 08831Sold
- $400,6002 bd2 ba1.6k sqft268 Mockingbird Dr, Monroe Township, NJ 08831Off Market
- $456,3002 bd3 ba1.7k sqft272 Nighthawk Dr, Monroe Township, NJ 08831Off Market
- $461,2002 bd3 ba1.7k sqft266 Nighthawk Dr, Monroe Township, NJ 08831Off Market
- $433,1002 bd3 ba1.7k sqft265 Nighthawk Dr, Monroe Township, NJ 08831Off Market
Nearby schools
GreatSchools rating
- 8/10Applegarth Elementary SchoolGrades: 4-5Distance: 1.4 mi
- 8/10Monroe Township Middle SchoolGrades: 6-8Distance: 1.2 mi
- 6/10Monroe Twp High SchoolGrades: 9-12Distance: 1.6 mi
Schools provided by the listing agent
- Elementary: Applegarth
- Middle: Monroe
- High: Monroe Township
- District: Monroe Township
Source: Bright MLS. This data may not be complete. We recommend contacting the local school district to confirm school assignments for this home.
Get a cash offer in 3 minutes
Find out how much your home could sell for in as little as 3 minutes with a no-obligation cash offer.
Estimated market value
$330,100
Get a cash offer in 3 minutes
Find out how much your home could sell for in as little as 3 minutes with a no-obligation cash offer.
Estimated market value
$330,100
- New Jersey
- Middlesex County
- Monroe Township
- 08831
- Concordia
- 267 Nighthawk Dr Unit 267
Nearby cities
Nearby neighborhoods
Nearby zip codes
Other Monroe Township Topics
