Yerington Model-NOT PERMITTED- by Beck Built Homes. A beautifully designed 4-bedroom, 2-bathroom home offering approximately 1,900 sq. ft. of comfortable living space on a spacious 1.170-acre lot, complete with a 3-car garage. Step inside to 8-foot ceilings throughout, complemented by a stunning vaulted ceiling in the main living area that creates an open and inviting atmosphere. The kitchen is built for both everyday living and entertaining, featuring granite countertops, a tile backsplash, stainless steel appliances, and a generous 7' x 3' kitchen island .Durable and stylish vinyl plank flooring adds a modern touch, while vinyl siding provides a clean, low-maintenance exterior. The home also features central air conditioning for year-round comfort. The spacious primary suite offers a well-appointed bathroom with dual vanities and a convenient enclosed toilet room, creating a comfortable and functional retreat. With its thoughtful layout, modern finishes, spacious garage, and 1.170 acres of property, 267 Northglen Dr. offers a wonderful combination of comfort, style, and room to enjoy the Spring Creek lifestyle.
For sale
$515,000
267 Northglen Dr, Spring Creek, NV 89815
4beds
1,900sqft
Single Family Residence
Built in 2026
1.17 Acres Lot
$-- Zestimate®
$271/sqft
$86/mo HOA
What's special
Modern finishesThoughtful layoutConvenient enclosed toilet roomSpacious primary suiteSpacious garageStainless steel appliancesOpen and inviting atmosphere
- 36 days
- 94
- 4
Zillow last checked:
Listing updated:
Listed by:
Vicky Blair BS.0027506 (775)934-4984,
Coldwell Banker Excel
Source: ECMLS,MLS#: 3628422Originating MLS: Elko County Association of Realtors
Facts & features
Interior
Bedrooms & bathrooms
- Bedrooms: 4
- Bathrooms: 2
- Full bathrooms: 2
Heating
- Forced Air, Propane, Natural Gas
Cooling
- Central Air
Appliances
- Included: Dishwasher, Electric Oven, Electric Range, Disposal, Propane Water Heater
- Laundry: Washer Hookup, Dryer Hookup
Features
- Walk-In Closet(s)
- Flooring: Carpet, Vinyl
- Basement: None,Crawl Space
Interior area
- Total interior livable area: 1,900 sqft
Property
Parking
- Total spaces: 3
- Parking features: Garage
- Garage spaces: 3
Features
- Patio & porch: Open, Patio
- Exterior features: Patio
Lot
- Size: 1.17 Acres
Details
- Parcel number: 041003010
- Zoning description: AR
Construction
Type & style
- Home type: SingleFamily
- Architectural style: Ranch
- Property subtype: Single Family Residence
Materials
- Vinyl Siding
- Foundation: Crawlspace
- Roof: Asphalt
Condition
- Year built: 2026
Utilities & green energy
- Water: Public
Community & HOA
Community
- Subdivision: Spring Creek 106B
HOA
- Has HOA: Yes
- Amenities included: Marina
- Services included: Common Areas, Golf
- HOA fee: $86 monthly
Location
- Region: Spring Creek
Financial & listing details
- Price per square foot: $271/sqft
- Date on market: 9/14/2026
- Cumulative days on market: 37 days
Estimated market value
Not available
Estimated sales range
Not available
Not available
Price history
| Date | Event | Price |
|---|---|---|
| 9/14/2026 | Listed for sale | $515,000+930%$271/sqft |
Source: ECMLS #3628422 Report a problem | ||
| 3/31/2026 | Sold | $50,000-18.3%$26/sqft |
Source: ECMLS #3626548 Report a problem | ||
| 1/13/2026 | Contingent | $61,200$32/sqft |
Source: ECMLS #3626548 Report a problem | ||
| 8/16/2025 | Price change | $61,200-10%$32/sqft |
Source: ECMLS #3626548 Report a problem | ||
| 7/3/2025 | Listed for sale | $68,000$36/sqft |
Source: ECMLS #3626548 Report a problem | ||
Public tax history
Tax history is unavailable.
Monthly payment
Est. payment
Payment breakdown
Explore the cost of this home by adjusting the details. Changes won't be saved.Climate risks
Neighborhood: 89815


Similar homes
- $520,0004 bd2 ba1.9k sqft488 Flora Plz, Spring Creek, NV 89815For Sale
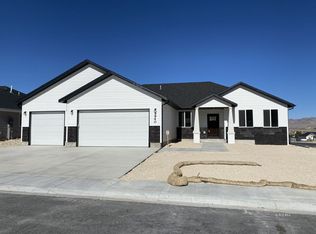 MLS ID #3628529, Vicky Blair. ECMLS
- $515,0004 bd2 ba1.9k sqft557 Blackstone Dr, Spring Creek, NV 89815For Sale
 MLS ID #3628521, Vicky Blair. ECMLS
- $525,0004 bd2 ba1.9k sqft152 Bellwood Dr, Spring Creek, NV 89815For Sale
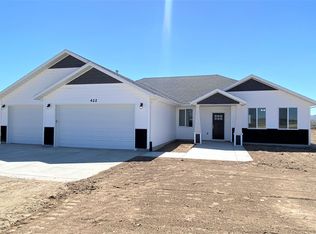 MLS ID #3628430, Vicky Blair. ECMLS
- $587,0004 bd3 ba2.1k sqft223 Blakeland Dr, Spring Creek, NV 89815For Sale
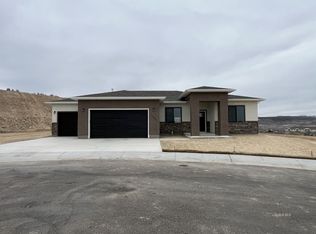 MLS ID #3628527, Vicky Blair. ECMLS
