Skip main navigation
Sold for $535,000
  • $535,000

    267 Norwood Hills Dr, Winston Salem, NC 27107

    3beds
    2,753sqft
    Stick/Site Built, Residential, Single Family Residence
    Built in 2007
    0.3 Acres Lot
    $564,600 Zestimate®
    $--/sqft
    $2,666 Estimated rent

    Home value

    $564,600

    $536,000 - $593,000

    $2,666/mo

    Zestimate® history
    Loading
    Loading...

    Owner options

    List your home for rent

    $2,666/mo

    Rent Zestimate®

    Find your next renter with Zillow Rental Manager. Plus, with online applications, you can quickly screen prospective tenants – for free.

    Learn more

    $2,666/mo

    Rent Zestimate®

    Refinance and save

    $3,547/mo

    Est. payment

    Refinancing to a lower rate could help reduce your monthly payments and save thousands over the life of the loan.

    See today's rates

    $3,547/mo

    Est. payment

    Explore your selling options

    Work with a Zillow partner agent

    Leverage their expertise and Zillow's premium Showcase listings to get your home seen by more buyers.

    Get started

    List with your own agent

    Get your home in front of millions of buyers by listing it on Zillow.

    Learn how to do it

    Sell it yourself

    Take full control of how buyers see your home on Zillow by listing For Sale by Owner (FSBO).

    List your home

    What's special

    Lower-level utility garageHalf bathLarge trex deckSpacious home
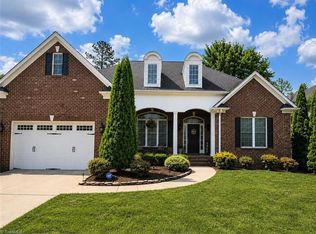
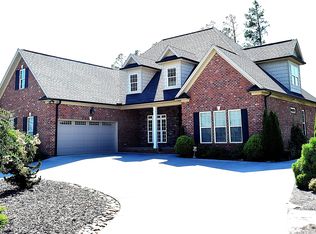
    Stunning custom-built home nestled within The Meadowlands Golf Community is awaiting your arrival. This spacious home features 3 bedrooms, each with its own en-suite bathroom providing comfort and privacy. The beautiful kitchen includes 42-inch cabinets, under and over counter lighting, and opens to the living and breakfast room. The half bath is tucked away adding to the functionality of the living space. A main level office provides an opportunity for a quiet space to work and study. There is a generously sized upper-level bonus room and over 1000 s/f of unfinished basement space for future expansion and endless possibilities. Lower-level utility garage holds a surprise! A large Trex deck off the back of the house overlooking the tiered yard, is perfect for entertaining. Generator ready! Indulge in the lifestyle of this active neighborhood with optional recreational amenities.

    Zillow last checked:

    Listing updated:

    Listed by:

    Jennifer Mabe 336-757-0265,

    Berkshire Hathaway HomeServices Carolinas Realty

    Bought with:

    Matt Ingram, 287981

    Real Broker LLC

    Source: Triad MLS,MLS#: 1118334MLS Logo

    Facts & features

    Interior

    Bedrooms & bathrooms
    • Bedrooms: 3
    • Bathrooms: 4
    • Full bathrooms: 3
    • 1/2 bathrooms: 1
    • Main level bathrooms: 1
    Primary bedroom
    • Level: Second
    • Dimensions: 18.17 x 14.25
    Bedroom 2
    • Level: Second
    • Dimensions: 11.83 x 10.33
    Bedroom 3
    • Level: Second
    • Dimensions: 12.17 x 10.5
    Bonus room
    • Level: Second
    • Dimensions: 11.58 x 21.08
    Breakfast
    • Level: Main
    • Dimensions: 11.92 x 9.17
    Dining room
    • Level: Main
    • Dimensions: 11.92 x 12.25
    Kitchen
    • Level: Main
    • Dimensions: 11.92 x 12.83
    Laundry
    • Level: Second
    • Dimensions: 5.83 x 6.67
    Living room
    • Level: Main
    • Dimensions: 20.33 x 16.58
    Office
    • Level: Main
    • Dimensions: 12.25 x 13
    Heating
    • Forced Air, Heat Pump, Natural Gas
    Cooling
    • Central Air
    Appliances
    • Included: Microwave, Dishwasher, Free-Standing Range, Gas Water Heater
    • Laundry: Dryer Connection, Laundry Room, Washer Hookup
    Features
    • Ceiling Fan(s), Dead Bolt(s), Soaking Tub, Separate Shower, Solid Surface Counter
    • Flooring: Carpet, Tile, Wood
    • Doors: Insulated Doors
    • Windows: Insulated Windows
    • Basement: Unfinished, Basement, Crawl Space
    • Attic: Partially Floored,Pull Down Stairs
    • Number of fireplaces: 1
    • Fireplace features: Gas Log, Great Room
    Interior area
    • Total structure area: 3,890
    • Total interior livable area: 2,753 sqft
    • Finished area above ground: 2,753

    Property

    Parking
    • Total spaces: 2
    • Parking features: Driveway, Garage, Garage Door Opener, Garage Faces Front
    • Garage spaces: 2
    • Has uncovered spaces: Yes
    Features
    • Levels: Two
    • Stories: 2
    • Patio & porch: Porch
    • Exterior features: Sprinkler System
    • Pool features: None
    • Fencing: None
    Lot
    • Size: 0.3 Acres
    • Features: Cul-De-Sac, PUD, Sloped, Not in Flood Zone
    Details
    • Parcel number: 685204514731
    • Zoning: PDH
    • Special conditions: Owner Sale
    • Other equipment: Irrigation Equipment

    Construction

    Type & style
    • Home type: SingleFamily
    • Architectural style: Traditional
    • Property subtype: Stick/Site Built, Residential, Single Family Residence
    Materials
    • Brick, Vinyl Siding
    Condition
    • Year built: 2007

    Utilities & green energy

    • Sewer: Public Sewer
    • Water: Public

    Community & HOA

    Community
    • Security: Security System, Carbon Monoxide Detector(s), Smoke Detector(s)
    • Subdivision: Meadowlands - Norwood Hills
    HOA
    • Has HOA: Yes
    • HOA fee: $413 annually
    Location
    • Region: Winston Salem

    Financial & listing details

    • Tax assessed value: $347,120
    • Annual tax amount: $2,221
    • Date on market: 9/8/2023
    • Cumulative days on market: 5 days
    • Listing agreement: Exclusive Right To Sell
    • Listing terms: Cash,Conventional,FHA,VA Loan
    • Exclusions: Bike Rack In Utility Garage

    Price history

    DateEventPrice
    10/6/2023Sold$535,000+1.9%
    Source: Triad MLS #1118334 Report a problem
    9/11/2023Pending sale$525,000
    Source: Triad MLS #1118334 Report a problem
    9/8/2023Listed for sale$525,000+40%
    Source: Triad MLS #1118334 Report a problem
    7/23/2014Listing removed$374,900$136/sqft
    Source: R H Putnam, Inc. #706673 Report a problem
    5/23/2014Price change$374,900-2.6%$136/sqft
    Source: R H Putnam, Inc. #706673 Report a problem
    5/14/2014Listed for sale$384,900+18.1%$140/sqft
    Source: R H Putnam, Inc. #706673 Report a problem
    8/17/2007Sold$326,000+552%
    Source: Triad MLS #W420985 Report a problem
    1/26/2007Sold$50,000$18/sqft
    Source: Public Record Report a problem

    Public tax history

    YearProperty taxesTax assessment
    2026-- $382,510
    2025$2,525 +11.9%$382,510 +8.5%
    2024$2,256 +1.5%$352,440 +1.9%
    2023$2,222 +0.4%$345,770
    2022$2,213 $345,770
    2021$2,213 +9.6%$345,770 +9.6%
    2020$2,018 $315,340
    2019-- $315,340
    2018$1,988 $315,340
    2017$1,988 $315,340
    2016$1,988 $315,340
    2015$1,988 -3.8%$315,340 -2.4%
    2014$2,067 $322,990
    2013-- $322,990
    2012-- $322,990 -3.8%
    2011-- $335,770
    2010-- --
    2009-- --
    2008-- --
    Find assessor info on the county website

    Neighborhood: 27107

    Nearby schools

    GreatSchools rating
    Get a cash offer in 3 minutes
    Find out how much your home could sell for in as little as 3 minutes with a no-obligation cash offer.
    Estimated market value
    $564,600
    Get a cash offer in 3 minutes
    Find out how much your home could sell for in as little as 3 minutes with a no-obligation cash offer.
    Estimated market value
    $564,600