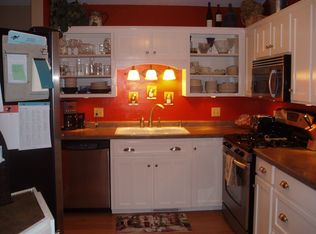
Welcome to this charming three-level split home in a highly desirable Shoreview neighborhood. This inviting residence features three bedrooms on the upper level and an additional bedroom on the lower level, providing ample space for family and guests. The kitchen has lots of counterspace with black stainless appliances. Enjoy the spacious feeling with vaulted ceilings in the main level with the kitchen opening to the dining room. The lower level family room features a cozy gas fireplace and walks out to the patio. This home has a recent refresh with new paint throughout most of the home w new carpeting on the upper level. The upper-level bathroom features tile flooring and a tile tub surround with an updated vanity.
Step outside to discover fantastic outdoor entertaining options. A generous side deck off the dining room and a large concrete patio running the entire length of the back side of home complete with a private wall and elegant solar lighting, create a perfect setting for relaxation and gatherings. Let the dog out to play in the fully fenced in yard.
Enjoy the convenience of nearby parks and walking trails, including the Ponds Park just down the street. Additionally, this home is located within the esteemed Mounds View School District- Turtle Lake Elementary.
Closed
$410,000
267 Oakwood Dr, Shoreview, MN 55126
4beds
1,725sqft
Single Family Residence
Built in 1985
9,975 Square Feet Lot
$437,000 Zestimate®
$238/sqft
$2,692 Estimated rent
Home value
$437,000
$415,000 - $459,000
$2,692/mo
Zestimate® history
Owner options
List your home for rent
$2,692/mo
Rent Zestimate®
Find your next renter with Zillow Rental Manager. Plus, with online applications, you can quickly screen prospective tenants – for free.
$2,692/mo
Rent Zestimate®
Refinance and save
$2,641/mo
Est. payment
Refinancing to a lower rate could help reduce your monthly payments and save thousands over the life of the loan.
$2,641/mo
Est. payment
Explore your selling options
Work with a Zillow partner agent
Leverage their expertise and Zillow's premium Showcase listings to get your home seen by more buyers.
Get startedList with your own agent
Get your home in front of millions of buyers by listing it on Zillow.
Learn how to do itSell it yourself
Take full control of how buyers see your home on Zillow by listing For Sale by Owner (FSBO).
List your homeWhat's special
Zillow last checked:
Listing updated:
Listed by:
Betsy Rewald, GRI 651-503-8549,
Coldwell Banker Realty
Bought with:
Joy Erickson
Edina Realty, Inc.
Source: NorthstarMLS as distributed by MLS GRID,MLS#: 6599552
Facts & features
Interior
Bedrooms & bathrooms
- Bedrooms: 4
- Bathrooms: 2
- Full bathrooms: 1
- 3/4 bathrooms: 1
Bedroom
- Level: Upper
- Area: 176 Square Feet
- Dimensions: 11x16
Bedroom 2
- Level: Upper
- Area: 117 Square Feet
- Dimensions: 9x13
Bedroom 3
- Level: Upper
- Area: 90 Square Feet
- Dimensions: 10x9
Bedroom 4
- Level: Lower
- Area: 100 Square Feet
- Dimensions: 10x 10
Dining room
- Level: Main
- Area: 132 Square Feet
- Dimensions: 11x12
Family room
- Level: Lower
- Area: 325 Square Feet
- Dimensions: 13 x 25
Foyer
- Level: Main
- Area: 55 Square Feet
- Dimensions: 11x5
Garage
- Level: Main
- Area: 506 Square Feet
- Dimensions: 22x23
Kitchen
- Level: Main
- Area: 132 Square Feet
- Dimensions: 12x11
Living room
- Level: Upper
- Area: 180 Square Feet
- Dimensions: 15 x 12
Utility room
- Level: Lower
- Area: 150 Square Feet
- Dimensions: 10 x 15
Heating
- Forced Air
Cooling
- Central Air
Appliances
- Included: Dishwasher, Disposal, Dryer, Water Filtration System, Microwave, Range, Refrigerator, Washer
- Laundry: Lower Level
Features
- Basement: Block,Drain Tiled,Finished,Full,Sump Pump,Walk-Out Access
- Number of fireplaces: 1
- Fireplace features: Brick, Family Room, Gas
Interior area
- Total structure area: 1,725
- Total interior livable area: 1,725 sqft
- Finished area above ground: 1,225
- Finished area below ground: 500
Property
Parking
- Total spaces: 2
- Parking features: Attached
- Attached garage spaces: 2
Accessibility
- Accessibility features: None
Features
- Levels: Three Level Split
- Patio & porch: Deck, Patio
- Fencing: Full,Privacy
Lot
- Size: 9,975 Square Feet
- Dimensions: 80 x 125
Details
- Foundation area: 1096
- Parcel number: 013023410021
- Zoning description: Residential-Single Family
Construction
Type & style
- Home type: SingleFamily
- Property subtype: Single Family Residence
Condition
- New construction: No
- Year built: 1985
Utilities & green energy
- Gas: Natural Gas
- Sewer: City Sewer/Connected
- Water: City Water/Connected
Community & HOA
HOA
- Has HOA: No
Location
- Region: Shoreview
Financial & listing details
- Price per square foot: $238/sqft
- Tax assessed value: $405,500
- Annual tax amount: $4,849
- Date on market: 9/16/2024
- Cumulative days on market: 11 days
- Road surface type: Paved
Price history
| Date | Event | Price |
|---|---|---|
| 10/25/2024 | Sold | $410,000+2.8%$238/sqft |
Source:  NorthstarMLS as distributed by MLS GRID #6599552 Report a problem NorthstarMLS as distributed by MLS GRID #6599552 Report a problem | ||
| 9/29/2024 | Pending sale | $399,000$231/sqft |
Source: NorthstarMLS as distributed by MLS GRID #6599552 Report a problem | ||
| 9/18/2024 | Listed for sale | $399,000+42.1%$231/sqft |
Source: NorthstarMLS as distributed by MLS GRID #6599552 Report a problem | ||
| 8/21/2018 | Sold | $280,758$163/sqft |
Source: Public Record Report a problem | ||
Public tax history
| Year | Property taxes | Tax assessment |
|---|---|---|
| 2025 | $5,008 +1.2% | $405,500 +4.8% |
| 2024 | $4,950 +11.5% | $386,800 +1.6% |
| 2023 | $4,438 +8.2% | $380,600 +9.5% |
| 2022 | $4,100 +2% | $347,600 +21.4% |
| 2021 | $4,020 -1% | $286,400 -0.1% |
| 2020 | $4,060 +18.3% | $286,800 +3.9% |
| 2019 | $3,432 | $276,000 |
| 2018 | $3,432 -1.4% | $276,000 +10.2% |
| 2017 | $3,480 | $250,500 |
| 2016 | $3,480 +7% | -- |
| 2015 | $3,252 +14.7% | $225,200 |
| 2014 | $2,836 -9.3% | -- |
| 2013 | $3,128 -11.6% | -- |
| 2012 | $3,538 +10.3% | -- |
| 2011 | $3,208 | -- |
| 2010 | -- | -- |
| 2009 | $3,152 +1.4% | -- |
| 2008 | $3,110 -1.5% | -- |
| 2007 | $3,158 +7.4% | -- |
| 2006 | $2,940 +8.1% | -- |
| 2005 | $2,720 +8.5% | -- |
| 2004 | $2,508 +20.6% | -- |
| 2003 | $2,080 +3.9% | -- |
| 2002 | $2,002 -18.9% | -- |
| 2001 | $2,468 +9.7% | -- |
| 2000 | $2,250 | -- |
Find assessor info on the county website
Neighborhood: 55126
Nearby homes
- $413,3004 bd2 ba1.4k sqft271 Oakwood Dr, Shoreview, MN 55126Off Market
- $448,7004 bd2 ba2.1k sqft262 Poplar Dr, Shoreview, MN 55126Off Market
- $396,3003 bd2 ba1.5k sqft5695 Erik Ln, Shoreview, MN 55126Off Market
- $425,8003 bd2 ba1.8k sqft275 Oakwood Dr, Shoreview, MN 55126Off Market
- $411,4003 bd2 ba1.7k sqft259 Oakwood Dr, Shoreview, MN 55126Off Market
- $416,5004 bd2 ba1.7k sqft264 Poplar Dr, Shoreview, MN 55126Off Market
- $404,8004 bd2 ba1.2k sqft5686 Fawn Ln, Shoreview, MN 55126Off Market
- $433,1004 bd2 ba1.7k sqft260 Poplar Dr, Shoreview, MN 55126Off Market
Nearby schools
GreatSchools rating
- 8/10Turtle Lake Elementary SchoolGrades: 1-5Distance: 1.9 mi
- 8/10Chippewa Middle SchoolGrades: 6-8Distance: 1.7 mi
- 10/10Mounds View Senior High SchoolGrades: 9-12Distance: 4.8 mi
Get a cash offer in 3 minutes
Find out how much your home could sell for in as little as 3 minutes with a no-obligation cash offer.
Estimated market value
$437,000
Get a cash offer in 3 minutes
Find out how much your home could sell for in as little as 3 minutes with a no-obligation cash offer.
Estimated market value
$437,000
- Minnesota
- Ramsey County
- Shoreview
- 55126
- 267 Oakwood Dr
Nearby cities
Nearby zip codes
Other Shoreview Topics
