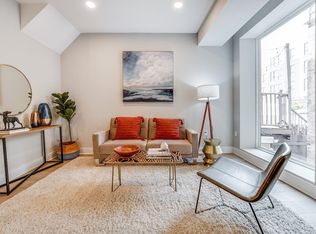
Perfectly positioned on one of the most coveted blocks in Jersey City Heights, this detached two-family home seamlessly blends historic character with high-end contemporary design. As you step into the primary residence, you are greeted by an expansive main floor bathed in natural light, highlighting the stunning original sub-flooring and exposed wood beams. The living area serves as a sophisticated retreat, anchored by a decorative mantle and accented by rich exposed brick that runs throughout the entire property, offering a warm, industrial-chic aesthetic.
The heart of the main unit is the chef’s kitchen, a masterpiece of form and function featuring crisp white shaker cabinetry, elegant stone countertops, and a large central island perfect for entertaining. Culinary enthusiasts will appreciate the premium Bertazzoni range and hood and suite of stainless steel appliances. Adjacent to the kitchen, sliding glass doors lead directly to a private terrace, creating a fluid indoor-outdoor living experience. A stylish half-bath and a full-sized stacked washer/dryer complete this level for ultimate convenience.
Retreat to the upper level of the main home, where you will find three thoughtfully designed bedrooms. The primary suite is a true sanctuary, boasting a luxurious ensuite bathroom equipped with a deep soaking tub and radiant heated floors for a spa-like feel. The additional bedrooms are serviced by a sleek hallway bath with a custom-tiled shower. Currently, one bedroom has been transformed into a dream walk-in closet featuring fully custom built-ins, offering unparalleled storage.
The second unit is a fully equipped one-bedroom, one-bathroom garden-style apartment. Featuring its own full kitchen with an island, dedicated laundry, and direct access to the backyard, this space provides incredible flexibility for rental income or a private guest suite. Outside, the property includes a rare garage parking spot at the rear of the lot with additional attached storage space. Located just steps from the vibrant Riverview-Fisk Park, this unique two-family residence offers a rare combination of historic charm and modern luxury in the heart of The Heights.
Sold for $1,850,000
Street View
$1,850,000
267 Ogden Ave, Jersey City, NJ 07307
4beds
--sqft
Multi Family
Built in ----
-- sqft lot
$1,857,200 Zestimate®
$--/sqft
$3,621 Estimated rent
Home value
$1,857,200
$1.69M - $2.02M
$3,621/mo
Zestimate® history
Owner options
List your home for rent
$3,621/mo
Rent Zestimate®
Find your next renter with Zillow Rental Manager. Plus, with online applications, you can quickly screen prospective tenants – for free.
$3,621/mo
Rent Zestimate®
Refinance and save
$12,613/mo
Est. payment
Refinancing to a lower rate could help reduce your monthly payments and save thousands over the life of the loan.
$12,613/mo
Est. payment
Explore your selling options
Work with a Zillow partner agent
Leverage their expertise and Zillow's premium Showcase listings to get your home seen by more buyers.
Get startedList with your own agent
Get your home in front of millions of buyers by listing it on Zillow.
Learn how to do itSell it yourself
Take full control of how buyers see your home on Zillow by listing For Sale by Owner (FSBO).
List your homeWhat's special
Zillow last checked:
Listing updated:
Listed by:
JILL K BIGGS 973-495-6038,
COLDWELL BANKER REALTY 201-212-5026
Bought with:
, 1975018
CORCORAN SAWYER SMITH
Source: HCMLS,MLS#: 260006419
Facts & features
Interior
Bedrooms & bathrooms
- Bedrooms: 4
- Bathrooms: 4
- Full bathrooms: 3
- 1/2 bathrooms: 1
Heating
- Natural Gas, Radiators
Cooling
- Central Air, Gas
Features
- Basement: Finished
Property
Parking
- Parking features: 2 Cars, Garage
- Has garage: Yes
Details
- Parcel number: 0603903000000041
Construction
Type & style
- Home type: MultiFamily
- Architectural style: Colonial,Multi Level
- Property subtype: Multi Family
Materials
- See Remarks
Community & HOA
Location
- Region: Jersey City
Financial & listing details
- Tax assessed value: $1,011,500
- Annual tax amount: $22,587
- Date on market: 7/27/2026
- Inclusions: Appliances and light fixtures as installed
- Exclusions: All personal possessions.
Price history
| Date | Event | Price |
|---|---|---|
| 7/27/2026 | Sold | $1,850,000+2.8% |
Source: HCMLS #260006419 Report a problem | ||
| 4/25/2026 | Pending sale | $1,799,000 |
Source:  NJMLS #26011670 Report a problem NJMLS #26011670 Report a problem | ||
| 4/9/2026 | Listed for sale | $1,799,000+38.4% |
Source: HCMLS #260006419 Report a problem | ||
| 5/24/2022 | Sold | $1,300,000+34% |
Source: Public Record Report a problem | ||
| 5/29/2018 | Sold | $970,000-2.5% |
Source: HCMLS #180004048 Report a problem | ||
| 3/7/2018 | Listed for sale | $995,000+162.5% |
Source: Coldwell Banker Residential Brokerage - Hoboken Office #180004048 Report a problem | ||
| 3/20/2015 | Sold | $379,000 |
Source: Public Record Report a problem | ||
| 7/19/2014 | Listing removed | $379,000 |
Source: Weichert Realtors #140009011 Report a problem | ||
| 7/9/2014 | Listed for sale | $379,000 |
Source: Weichert Realtors #140009011 Report a problem | ||
Public tax history
| Year | Property taxes | Tax assessment |
|---|---|---|
| 2025 | $22,587 | $1,011,500 |
| 2024 | $22,587 -0.6% | $1,011,500 |
| 2023 | $22,728 +135.1% | $1,011,500 +67.8% |
| 2022 | $9,669 | $602,800 |
| 2021 | $9,669 +4.2% | $602,800 |
| 2020 | $9,283 +3.5% | $602,800 |
| 2019 | $8,970 -11.6% | $602,800 |
| 2018 | $10,148 +43.2% | $602,800 +555.2% |
| 2017 | $7,085 +2.9% | $92,000 |
| 2016 | $6,883 +0.6% | $92,000 |
| 2015 | $6,839 -0.4% | $92,000 |
| 2014 | $6,869 +3.9% | $92,000 |
| 2013 | $6,609 +2.5% | $92,000 |
| 2012 | $6,447 +1.5% | $92,000 |
| 2011 | $6,351 +15% | $92,000 |
| 2010 | $5,521 +8.1% | $92,000 |
| 2009 | $5,108 | $92,000 |
| 2008 | -- | $92,000 |
| 2007 | -- | $92,000 |
| 2006 | -- | $92,000 |
| 2005 | -- | $92,000 |
| 2004 | -- | $92,000 |
| 2003 | -- | $92,000 |
| 2002 | -- | $92,000 |
| 2001 | -- | $92,000 |
Find assessor info on the county website
Neighborhood: Palisades Preservation Overlay District
Nearby homes
- $555,0002 bd1 ba892 sqft269 Ogden Ave APT 2, Jersey City, NJ 07307Sold
- $813,3002 bd2 ba1.1k sqft269 Ogden Ave #4, Jersey City, NJ 07307Off Market

- $1,413,2002 bd2 ba1.6k sqft267 Ogden Ave #A, Jersey City, NJ 07307Off Market

- $1,413,2002 bd2 ba1.6k sqft267 Ogden Ave #2, Jersey City, NJ 07307Off Market
- $650,0007 bd4 ba800 sqft269 Ogden Ave, Jersey City, NJ 07307Sold
- $565,0001 bd1 ba-- sqft269 Ogden Ave #1, Jersey City, NJ 07307Sold
- $--2 bd2 ba-- sqft269 Ogden Ave APT 3, Jersey City, NJ 07307Off Market
- $1,290,600-- bd-- ba1.8k sqft265 Ogden Ave, Jersey City, NJ 07307Off Market
Nearby schools
GreatSchools rating
- 5/10Charles E. Trefurt SchoolGrades: PK-5Distance: 0.2 mi
- 5/10Franklin L Williams Middle School No7Grades: 6-8Distance: 0.8 mi
- 1/10William L. Dickinson High SchoolGrades: 9-12Distance: 1 mi
Get a cash offer in 3 minutes
Find out how much your home could sell for in as little as 3 minutes with a no-obligation cash offer.
Estimated market value
$1,857,200
Get a cash offer in 3 minutes
Find out how much your home could sell for in as little as 3 minutes with a no-obligation cash offer.
Estimated market value
$1,857,200
Nearby cities
Nearby neighborhoods
Nearby zip codes
Other Jersey City Topics
