This beautifully designed home sits on a ¾-acre wooded homesite, offering both privacy and charm. Step inside to a spacious, open-concept kitchen featuring quartz countertops, an oversized cook's island, and EVP flooring throughout the entire first floor. A private study and convenient half bath round out the main level. Upstairs, you'll find 4 bedrooms and 3 full baths, including a must-see laundry room with abundant storage and a soaking sink. The owner's suite features a spa-inspired bath with a bench seat, floor-to-ceiling tile, an oversized vanity, and a generous walk-in closet. And don't forget the third-floor retreat, complete with a media room and full bath. Perfect for movie nights, game days, book club, or the ultimate hangout space.
Sold for $389,000
$389,000
267 Old Fashioned Way, Lillington, NC 27546
4beds
3,104sqft
Single Family Residence, Residential
Built in 2025
0.72 Acres Lot
$386,200 Zestimate®
$125/sqft
$2,971 Estimated rent
Home value
$386,200
$351,000 - $425,000
$2,971/mo
Zestimate® history
Owner options
List your home for rent
$2,971/mo
Rent Zestimate®
Find your next renter with Zillow Rental Manager. Plus, with online applications, you can quickly screen prospective tenants – for free.
$2,971/mo
Rent Zestimate®
Refinance and save
$2,756/mo
Est. payment
Refinancing to a lower rate could help reduce your monthly payments and save thousands over the life of the loan.
$2,756/mo
Est. payment
Explore your selling options
Work with a Zillow partner agent
Leverage their expertise and Zillow's premium Showcase listings to get your home seen by more buyers.
Get startedList with your own agent
Get your home in front of millions of buyers by listing it on Zillow.
Learn how to do itSell it yourself
Take full control of how buyers see your home on Zillow by listing For Sale by Owner (FSBO).
List your homeWhat's special
Tile to the ceilingBench seatSpacious closetOversized vanityPrivate study
Zillow last checked:
Listing updated:
Listed by:
Jacob Duncan 919-508-7526,
Davidson Homes Realty, LLC,
Marisa Leigh-Laba 919-475-4299,
Davidson Homes Realty, LLC
Bought with:
NICOLE FLOUTIER, 347296
AC REALTY
Source: Doorify MLS,MLS#: 10100981
Facts & features
Interior
Bedrooms & bathrooms
- Bedrooms: 4
- Bathrooms: 5
- Full bathrooms: 4
- 1/2 bathrooms: 1
Heating
- Central, Electric
Cooling
- Central Air, Dual
Appliances
- Included: Dishwasher, Free-Standing Electric Oven, Free-Standing Electric Range, Range Hood
Features
- Flooring: Carpet, Vinyl, Tile
- Basement: Crawl Space
- Has fireplace: No
Interior area
- Total structure area: 3,104
- Total interior livable area: 3,104 sqft
- Finished area above ground: 3,104
- Finished area below ground: 0
Property
Parking
- Total spaces: 2
- Parking features: Garage Door Opener, Garage Faces Front
- Attached garage spaces: 2
Features
- Levels: Three Or More
- Stories: 3
- Patio & porch: Rear Porch
- Pool features: None
- Has view: Yes
- View description: Neighborhood
Lot
- Size: 0.72 Acres
- Features: Back Yard, Front Yard, Landscaped, Many Trees
Details
- Parcel number: See Plat
- Special conditions: Standard
Construction
Type & style
- Home type: SingleFamily
- Architectural style: Traditional
- Property subtype: Single Family Residence, Residential
Materials
- Brick, Vinyl Siding
- Roof: Shingle
Condition
- New construction: Yes
- Year built: 2025
- Major remodel year: 2025
Details
- Builder name: Davidson Homes
Utilities & green energy
- Sewer: Septic Tank
- Water: Public
Community & HOA
Community
- Subdivision: Wellers Knoll
HOA
- Has HOA: Yes
- Services included: Cable TV, Internet, Trash
- HOA fee: $390 quarterly
Location
- Region: Lillington
Financial & listing details
- Price per square foot: $125/sqft
- Tax assessed value: $77,160
- Date on market: 6/27/2025
Price history
| Date | Event | Price |
|---|---|---|
| 2/26/2026 | Sold | $389,000+5.4%$125/sqft |
Source:  Doorify MLS #10100981 Report a problem Doorify MLS #10100981 Report a problem | ||
| 1/29/2026 | Pending sale | $369,000$119/sqft |
Source: Doorify MLS #10100981 Report a problem | ||
| 1/27/2026 | Price change | $369,000-5.1%$119/sqft |
Source: Doorify MLS #10100981 Report a problem | ||
| 1/23/2026 | Price change | $389,001+0%$125/sqft |
Source: Doorify MLS #10100981 Report a problem | ||
| 1/16/2026 | Price change | $389,000-2.5%$125/sqft |
Source: Doorify MLS #10100981 Report a problem | ||
| 12/8/2025 | Pending sale | $399,001$129/sqft |
Source: Doorify MLS #10100981 Report a problem | ||
| 12/4/2025 | Price change | $399,001+0%$129/sqft |
Source: Doorify MLS #10100981 Report a problem | ||
| 11/30/2025 | Price change | $399,000-3.9%$129/sqft |
Source: Doorify MLS #10100981 Report a problem | ||
| 11/28/2025 | Price change | $415,0000%$134/sqft |
Source: Doorify MLS #10100981 Report a problem | ||
| 11/21/2025 | Price change | $415,001+0%$134/sqft |
Source: Doorify MLS #10100981 Report a problem | ||
| 11/14/2025 | Price change | $415,000+21%$134/sqft |
Source:  Davidson Homes, Inc. Report a problem Davidson Homes, Inc. Report a problem | ||
| 11/12/2025 | Price change | $343,000-17.3%$111/sqft |
Source: Davidson Homes, Inc. Report a problem | ||
| 11/11/2025 | Price change | $415,000-2.4%$134/sqft |
Source: Doorify MLS #10100981 Report a problem | ||
| 11/5/2025 | Listed for sale | $425,000$137/sqft |
Source: Doorify MLS #10100981 Report a problem | ||
| 10/27/2025 | Pending sale | $425,000$137/sqft |
Source: Doorify MLS #10100981 Report a problem | ||
| 10/24/2025 | Listing removed | $425,000$137/sqft |
Source: Doorify MLS #10100981 Report a problem | ||
| 9/5/2025 | Pending sale | $425,000$137/sqft |
Source: Doorify MLS #10100981 Report a problem | ||
| 6/5/2025 | Price change | $425,000+23.9%$137/sqft |
Source: Doorify MLS #10100981 Report a problem | ||
| 3/13/2025 | Price change | $343,000+7.9%$111/sqft |
Source: Davidson Homes, Inc. Report a problem | ||
| 7/10/2024 | Price change | $318,000+1.6%$102/sqft |
Source: Davidson Homes, Inc. Report a problem | ||
| 4/25/2024 | Price change | $313,000-14%$101/sqft |
Source: Davidson Homes, Inc. Report a problem | ||
| 3/19/2024 | Listed for sale | -- |
Source: Davidson Homes, Inc. Report a problem | ||
| 4/5/2023 | Listing removed | -- |
Source: Davidson Homes, Inc. Report a problem | ||
| 3/29/2023 | Listed for sale | $364,000$117/sqft |
Source: Davidson Homes, Inc. Report a problem | ||
Public tax history
| Year | Property taxes | Tax assessment |
|---|---|---|
| 2025 | $541 +1.4% | $77,160 |
| 2024 | $533 | $77,160 |
| 2023 | -- | -- |
Find assessor info on the county website
Neighborhood: 27546
Nearby homes
- $466,1074 bd5 ba3.1k sqft249 Old Fashioned Way, Lillington, NC 27546Sold

- $358,2334 bd3 ba2.3k sqft303 Old Fashioned Way, Lillington, NC 27546Sold
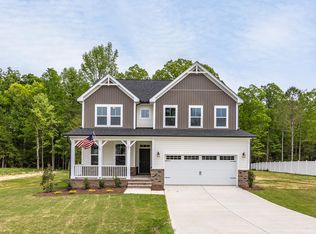
- $445,6803 bd3 ba2.3k sqft229 Old Fashioned Way, Lillington, NC 27546Sold
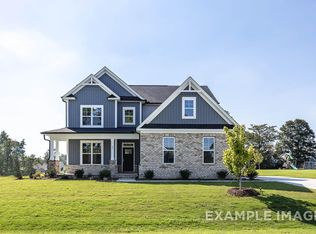
- $330,0003 bd3 ba2.2k sqft283 Old Fashioned Way, Lillington, NC 27546Sold
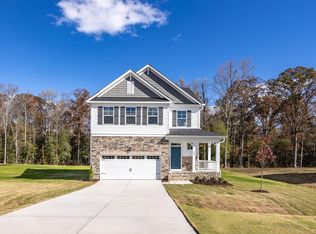
- $350,0004 bd3 ba1.9k sqft260 Old Fashioned Way, Lillington, NC 27546Sold
- $--4 bd3 ba1.9k sqft260 Old Fashioned Way, Lillington, NC 27524Off Market
- $349,0004 bd3 ba2.5k sqft280 Old Fashioned Way, Lillington, NC 27546Sold
- $401,8673 bd3 ba2.8k sqft321 Old Fashioned Way Preston A, Lillington, NC 27546Sold
Nearby schools
GreatSchools rating
- 2/10Boone Trail ElementaryGrades: PK-5Distance: 2.8 mi
- 7/10Western Harnett MiddleGrades: 6-8Distance: 6.3 mi
- 3/10Western Harnett HighGrades: 9-12Distance: 6 mi
Schools provided by the listing agent
- Elementary: Harnett - Boone Trail
- Middle: Harnett - West Harnett
- High: Harnett - West Harnett
Source: Doorify MLS. This data may not be complete. We recommend contacting the local school district to confirm school assignments for this home.
Get a cash offer in 3 minutes
Find out how much your home could sell for in as little as 3 minutes with a no-obligation cash offer.
Estimated market value
$386,200
Get a cash offer in 3 minutes
Find out how much your home could sell for in as little as 3 minutes with a no-obligation cash offer.
Estimated market value
$386,200
- North Carolina
- Harnett County
- Lillington
- 27546
- 267 Old Fashioned Way
Nearby cities
Nearby zip codes
Other Lillington Topics
