TWO ON A LOT! Completely renovated from top to bottom, this exceptional DUPLEX is ideally located in the heart of Claremont—just a short walk to the beloved Claremont Village, with its shops, dining, and tree-lined streets. Thoughtfully reimagined for modern living, each 2 bed/1 bathroom residence features all-new interiors and exteriors (including landscape & hardscape) paired with brand new major systems: central HVAC and ducting, plumbing, electrical, dual pane vinyl windows, new tankless water heaters, and attic insulation. Additionally, no expense was spared as classic subway tile lines the showers, real marble countertops and backsplashes were installed in both kitchens and bathrooms, custom eat-in kitchen banquettes with velvet cushions were installed, all new appliances including washers/dryers were added into the laundry room of each residence, and mature landscape with brand new individual concrete driveways were installed to complete the exteriors. The peace of mind and long term value offered for its next owner is priceless! These residences seamlessly blend timeless appeal with contemporary comfort, delivering bright, refreshed living spaces designed for today’s lifestyle. Finally, the lot size of this unique property presents a possible opportunity to add a third unit/ADU/garage (buyer to verify). With its commuter-friendly location near major freeways, bus routes, and transit hubs along with its proximity to everything that makes Claremont so desirable, this turnkey investment property presents a rare opportunity to own a fully updated and rented duplex in one of the city’s most sought-after neighborhoods! (Listing also entered under Residential Income Property: PW26006515)
Under contract
Listed by: Red Diamond Realty • Veronica Bertrand • Contact: 714-616-7255
Price cut: $13K (5/2)
$1,179,000
267 Olive St, Claremont, CA 91711
4beds
1,664sqft
Duplex
Built in 1933
9,830 Square Feet Lot
$-- Zestimate®
$709/sqft
$-- HOA
What's special
- 189 days |
- 343 |
- 12 |
Zillow last checked:
Listing updated:
Listed by:
Veronica Bertrand DRE #01903853 7146167255,
Red Diamond Realty
Source: CRMLS,MLS#: PW26007120 Originating MLS: California Regional MLS
Originating MLS: California Regional MLSFacts & features
Interior
Bedrooms & bathrooms
- Bedrooms: 4
- Bathrooms: 2
- 3/4 bathrooms: 2
- Main level bathrooms: 2
- Main level bedrooms: 4
Rooms
- Room types: Bedroom, Entry/Foyer, Family Room, Kitchen, Laundry, Other, Pantry
Bedroom
- Features: Bedroom on Main Level
Other
- Features: Walk-In Closet(s)
Pantry
- Features: Walk-In Pantry
Heating
- Central
Cooling
- Central Air
Appliances
- Included: Disposal, Gas Range, Microwave, Tankless Water Heater, Dryer, Washer
- Laundry: Inside
Features
- Pantry, Recessed Lighting, Bedroom on Main Level, Walk-In Pantry, Walk-In Closet(s)
- Doors: Panel Doors
- Windows: Double Pane Windows
- Has fireplace: No
- Fireplace features: None
- Common walls with other units/homes: No Common Walls
Interior area
- Total interior livable area: 1,664 sqft
Property
Parking
- Parking features: Concrete, Driveway, Driveway Up Slope From Street
Accessibility
- Accessibility features: No Stairs
Features
- Levels: One
- Stories: 1
- Entry location: 1
- Pool features: None
- Has view: Yes
- View description: Neighborhood
Lot
- Size: 9,830 Square Feet
- Features: 2-5 Units/Acre, Corner Lot
Details
- Parcel number: 8313025010
- Special conditions: Standard
Construction
Type & style
- Home type: SingleFamily
- Architectural style: Traditional
- Property subtype: Duplex
Materials
- Concrete, Stucco
- Foundation: Raised
- Roof: Composition
Condition
- New construction: No
- Year built: 1933
Utilities & green energy
- Sewer: Public Sewer
- Water: Public
- Utilities for property: Cable Available, Electricity Connected, Natural Gas Connected, Sewer Connected, Water Connected
Community & HOA
Community
- Features: Curbs, Sidewalks
- Security: Carbon Monoxide Detector(s), Smoke Detector(s), Security Lights
Location
- Region: Claremont
Financial & listing details
- Price per square foot: $709/sqft
- Tax assessed value: $127,011
- Annual tax amount: $2,773
- Date on market: 1/13/2026
- Cumulative days on market: 190 days
- Listing terms: Cash,Cash to New Loan
- Inclusions: Washer/dryer & velvet banquette cushions.
- Exclusions: All staging furniture.
- Road surface type: Paved
Estimated market value
Not available
Estimated sales range
Not available
$3,821/mo
Price history
| Date | Event | Price |
|---|---|---|
| 7/6/2026 | Contingent | $1,179,000$709/sqft |
Source:  CRMLS #PW26007120 Report a problem CRMLS #PW26007120 Report a problem | ||
| 6/8/2026 | Listing removed | $2,950$2/sqft |
Source: CRMLS #PW26095710 Report a problem | ||
| 5/19/2026 | Price change | $2,950-7.8%$2/sqft |
Source: CRMLS #PW26095710 Report a problem | ||
| 5/2/2026 | Listed for rent | $3,200+14.3%$2/sqft |
Source: CRMLS #PW26095710 Report a problem | ||
| 5/2/2026 | Price change | $1,179,000-1.1%$709/sqft |
Source: CRMLS #PW26007120 Report a problem | ||
| 4/22/2026 | Listing removed | $2,800$2/sqft |
Source: CRMLS #PW26061695 Report a problem | ||
| 3/22/2026 | Listed for rent | $2,800+33.3%$2/sqft |
Source: CRMLS #PW26061695 Report a problem | ||
| 3/12/2026 | Price change | $1,192,000-4.6%$716/sqft |
Source: CRMLS #PW26007120 Report a problem | ||
| 2/26/2026 | Price change | $1,250,000-3.8%$751/sqft |
Source: CRMLS #PW26007120 Report a problem | ||
| 1/13/2026 | Listed for sale | $1,299,000+46.8%$781/sqft |
Source: CRMLS #PW26007120 Report a problem | ||
| 9/19/2025 | Sold | $885,000$532/sqft |
Source: CRMLS #CV25155576 Report a problem | ||
| 10/24/2022 | Listing removed | -- |
Source: Zillow Rental Manager Report a problem | ||
| 10/13/2022 | Price change | $2,100-4.5%$1/sqft |
Source: Zillow Rental Manager Report a problem | ||
| 9/9/2022 | Listed for rent | $2,200+10%$1/sqft |
Source: Zillow Rental Manager Report a problem | ||
| 11/9/2021 | Listing removed | -- |
Source: Zillow Rental Manager Report a problem | ||
| 11/2/2021 | Listed for rent | $2,000+21.2%$1/sqft |
Source: Zillow Rental Manager Report a problem | ||
| 3/22/2021 | Listing removed | -- |
Source: Owner Report a problem | ||
| 7/6/2018 | Listing removed | $1,650$1/sqft |
Source: FirstService Residential Report a problem | ||
| 6/8/2018 | Listed for rent | $1,650+10%$1/sqft |
Source: Owner Report a problem | ||
| 4/6/2017 | Listing removed | $1,500$1/sqft |
Source: Zillow Rental Manager Report a problem | ||
| 2/25/2017 | Listed for rent | $1,500+3.4%$1/sqft |
Source: Zillow Rental Manager Report a problem | ||
| 11/18/2015 | Listing removed | $1,450$1/sqft |
Source: 1rentralcentral.com Report a problem | ||
| 10/31/2015 | Listed for rent | $1,450$1/sqft |
Source: CURTIS REAL ESTATE #CV15190768 Report a problem | ||
Public tax history
| Year | Property taxes | Tax assessment |
|---|---|---|
| 2025 | $2,773 +6.5% | $127,011 +2% |
| 2024 | $2,603 +2.1% | $124,522 +2% |
| 2023 | $2,550 +2.2% | $122,082 +2% |
| 2022 | $2,495 +2.7% | $119,689 +2% |
| 2021 | $2,429 +1.9% | $117,343 +1% |
| 2020 | $2,383 | $116,140 +2% |
| 2019 | $2,383 +9.2% | $113,864 +2% |
| 2018 | $2,183 | $111,633 +2% |
| 2017 | $2,183 +2.4% | $109,445 +2% |
| 2016 | $2,131 +4.4% | $107,300 +1.5% |
| 2015 | $2,042 +1.1% | $105,689 +2% |
| 2014 | $2,019 | $103,620 +5.3% |
| 2010 | -- | $98,408 -0.2% |
| 2009 | -- | $98,643 +4% |
| 2007 | -- | $94,814 +2% |
| 2006 | -- | $92,955 |
| 2005 | -- | $92,955 +4% |
| 2004 | -- | $89,347 +1.9% |
| 2003 | -- | $87,710 +6.1% |
| 2000 | -- | $82,655 |
Find assessor info on the county website
Monthly payment
Est. payment
Payment breakdown
Explore the cost of this home by adjusting the details. Changes won't be saved.Climate risks
Neighborhood: Oakmont
Nearby schools
GreatSchools rating
- 5/10Oakmont Elementary SchoolGrades: K-6Distance: 0.2 mi
- 9/10El Roble Intermediate SchoolGrades: 7-8Distance: 1 mi
- 9/10Claremont High SchoolGrades: 9-12Distance: 1.5 mi
- $728,1003 bd2 ba1k sqft259 Olive St, Claremont, CA 91711Off Market
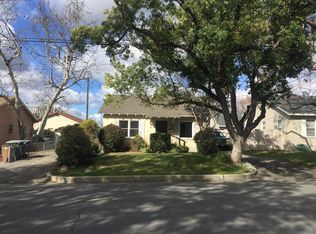
- $1,051,5005 bd3 ba2k sqft251 Olive St, Claremont, CA 91711Off Market
- $3,2002 bd2 ba1k sqft263 Olive St, Claremont, CA 91711For Rent
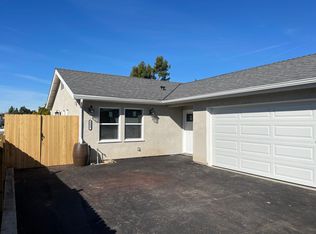
- $960,8003 bd1 ba950 sqft243 Olive St, Claremont, CA 91711Off Market
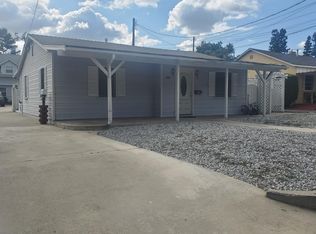
- $155,325-- bd-- ba-- sqft313 W Arrow Hwy, Claremont, CA 91711Off Market
- $680,0003 bd2 ba975 sqft260 Olive St, Claremont, CA 91711Sold
- $251,175-- bd-- ba-- sqft258 S Indian Hill Blvd, Claremont, CA 91711Off Market
- $979,0006 bd3 ba2.1k sqft235 Olive St, Claremont, CA 91711Sold
A local agent can set up tours, give advice and negotiate with sellers.
Similar homes
- $1,248,0004 bd3 ba2.2k sqft2129 N San Marcos Pl, Claremont, CA 91711For Sale
 MLS ID #CV26119823, Ryan Zimmerman, CONCIERGE REALTY GROUP. CRMLS
 - $1,049,0004 bd2 ba2k sqft4565 Grand Ave, Montclair, CA 91763For Sale
 MLS ID #CV26111128, Rowena McKelvey, CENTURY 21 CITRUS REALTY INC. CRMLS
 - $1,099,8004 bd2 ba1.9k sqft1620 Victoria Pl, La Verne, CA 91750For Sale
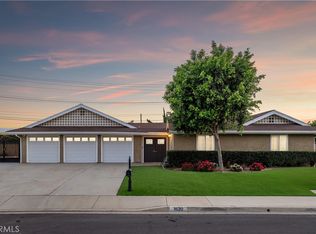 MLS ID #CV26114141, Nicholas Abbadessa, RE/MAX MASTERS REALTY. CRMLS
 - $1,198,0004 bd2 ba1.7k sqft535 San Roque Dr, Walnut, CA 91789For Sale
 MLS ID #AR26076196, Sunny Sun, Pinnacle Real Estate Group. CRMLS
 - $788,8883 bd3 ba1.7k sqft1636 Mankato Ct, Claremont, CA 91711For SaleMLS ID #CV26145620, Anthony Grynchal, eXp Realty of Greater Los Angeles. CRMLS
- $965,0004 bd3 ba2.2k sqft13324 San Martin Pl, Chino, CA 91710For SaleMLS ID #DW26147346, Alexandra Rios, Vida Real Estate. CRMLS
- $1,118,0004 bd3 ba1.7k sqft1010 Cogburn Ln, Diamond Bar, CA 91765For SaleMLS ID #TR26122012, Chihwei Lu, Pinnacle Real Estate Group. CRMLS
- $899,9004 bd2 ba1.5k sqft401 N 12th Ave, Upland, CA 91786For SaleMLS ID #CV26129368, Rachel Winetsky, RE/MAX CHAMPIONS. CRMLS
- $950,0004 bd3 ba2.2k sqft13311 San Martin Pl, Chino, CA 91710For SaleMLS ID #OC26157866, Beau Beardslee, First Team Real Estate. CRMLS
- $799,9994 bd2 ba2k sqft332 Chester Pl, Pomona, CA 91768For SaleMLS ID #WS26095647, Zeng Shuai Li, Wetrust Realty. CRMLS
- $745,0003 bd2 ba1.6k sqft5510 Bonnie Brae St, Montclair, CA 91763For SaleMLS ID #TR26148894, Chau Jason Yau, Elevate Real Estate Agency. CRMLS
- $1,260,0004 bd2 ba1.9k sqft1507 Kiowa Crest Dr, Diamond Bar, CA 91765For SaleMLS ID #PW26081692, Austin Choi, Coldwell Banker Best Realty. CRMLS
- $734,9004 bd2 ba1.1k sqft5446 Granada St, Montclair, CA 91763For SaleMLS ID #CV26126227, Gregory Young, RE/MAX MASTERS REALTY. CRMLS
- $1,199,0004 bd3 ba2.1k sqft15261 La Belle St, Hacienda Heights, CA 91745For SaleMLS ID #OC26132877, Vy Huynh, Copley Realty. CRMLS
- $1,230,0005 bd5 ba2.3k sqft1227 E Grovecenter St, West Covina, CA 91790For SaleMLS ID #TR26137548, Amy Ji, ReMax 2000 Realty. CRMLS
- $850,0006 bd3 ba1.7k sqft2065 W Orange Grove Ave, Pomona, CA 91768For SaleMLS ID #WS26126186, GARY LIU, RE/MAX PREMIER/ARCADIA. CRMLS
- $1,130,0003 bd3 ba1.7k sqft19601 Mackel Ter, Walnut, CA 91789For SaleMLS ID #TR26122412, Yuhan Zhang, Globridge Realty. CRMLS
- $889,0004 bd3 ba1.9k sqft1748 Eastview Ave, Upland, CA 91784For SaleMLS ID #CV26131236, Christopher Fox, NEST REAL ESTATE. CRMLS
- $1,138,0003 bd2 ba1.5k sqft10557 Olive St, Temple City, CA 91780For SaleMLS ID #WS26131852, RHEA BAI, RE/MAX PREMIER/ARCADIA. CRMLS
- $875,0003 bd2 ba1.4k sqft322 Briar Creek Rd, Diamond Bar, CA 91765For SaleMLS ID #TR26135518, Cathy Cheng, CC Royal Realty. CRMLS
Local buyer's agents are ready to help
