NORTHWEST SEMINOLE COUNTY'S PRIME LUXURY CONSERVATION NEIGHBORHOOD WITH OLD FLORIDA CHARM! Behind the private gates of ESTATES AT WEKIVA PARK, discover a custom-built masterpiece where architectural sophistication meets Florida’s natural beauty. This FORMER ARLINGTON HOMES MODEL is a showpiece of timeless elegance and thoughtful design, offering nearly 4,000 SQUARE FEET of refined living space, all on a lush, fully fenced homesite just moments from the SPRING FED WEKIVA RIVER. Every inch of this 4-bedroom, 5-bathroom residence, PLUS dedicated OFFICE and an upstairs BONUS/FLEX ROOM with FULL BATH and WET BAR, was crafted for elevated living. From the brick-paver driveway and STABLE STYLE 3-CAR GARAGE to the WOOD-CEILING FRONT PORCH, the curb appeal is immediate and unforgettable. Step inside to find OAK HARDWOOD FLOORS, ASHLAR PATTERN TILE, CUSTOM MILLWORK, and EXTENSIVE CROWN MOLDING, all illuminated by designer lighting and framed by elegant custom drapes and shutters. At the heart of the home is a chef’s GOURMET KITCHEN featuring stainless KitchenAid appliances, granite countertops, a center island with prep sink, double ovens, a GAS COOKTOP, and a tiled backsplash—all overlooking the spacious family room and breakfast area. The formal living and dining rooms offer the perfect flow for entertaining, anchored by a fireplace flanked with custom built-ins. The primary suite is a private sanctuary with spa-inspired finishes including a JETTED SOAKING TUB, dual-head walk-in shower, and expansive dual closets. Downstairs, you'll also find a homework/study station tucked between the secondary bedrooms—designed for real-life functionality without sacrificing beauty. Step outdoors and experience a true RESORT STYLE ESCAPE. A sprawling SCREENED LANAI features a SUMMER KITCHEN, WOOD-PANELED CEILINGS, and fans for year-round comfort, all overlooking the classic pool and raised spa with water features and paver decking. Mature landscaping and privacy fencing create a tranquil, secluded atmosphere perfect for relaxation or entertaining .Estates at Wekiva Park is a gated enclave renowned for its CUSTOM ESTATE HOMES, winding trails, and a peaceful setting NEXT TO to the SCENIC WEKIVA RIVER. Residents enjoy PRIVATE WALKING TRAIL ACCESS to nearby Wilson’s Landing Park, offering CANOE AND KAYAK LAUNCHES, scenic boardwalks, and a FISHING DOCK along the translucent, spring-fed waters of the Wekiva. Community amenities include TENNIS COURTS, PICKLEBALL, a playground, and walking paths, all surrounded by lush conservation. Located near I-4, 417, and 429, commuting to downtown Orlando, theme parks, and Florida’s world-famous beaches is effortless. Zoned for A-rated Seminole County schools, this home offers the ideal blend of privacy, prestige, and proximity. The recent completion of the Wekiva Parkway (SR 429) marks a significant enhancement in regional connectivity for Estates at Wekiva Park residents. This $1.6 BILLION INFASTRUCTURE project has completed the beltway around Central Florida, linking SR 429 to Interstate 4 and SR 417, and includes the widening of seven miles of SR 46 in Lake and Seminole Counties . These improvements not only facilitate smoother commutes to downtown Orlando, theme parks, and beaches but also contribute to the AREA'S RAPID GROWTH and INCREASED PROPERTY VALUES.
Sold for $1,025,000
$1,025,000
267 OSPREY HAMMOCK TRAIL, SANFORD, FL 32771
4beds
3,976sqft
Single Family Residence
Built in 2007
0.49 Acres Lot
$1,011,800 Zestimate®
$258/sqft
$4,612 Estimated rent
Home value
$1,011,800
$921,000 - $1.11M
$4,612/mo
Zestimate® history
Owner options
List your home for rent
$4,612/mo
Rent Zestimate®
Find your next renter with Zillow Rental Manager. Plus, with online applications, you can quickly screen prospective tenants – for free.
$4,612/mo
Rent Zestimate®
Refinance and save
$6,929/mo
Est. payment
Refinancing to a lower rate could help reduce your monthly payments and save thousands over the life of the loan.
$6,929/mo
Est. payment
Explore your selling options
Work with a Zillow partner agent
Leverage their expertise and Zillow's premium Showcase listings to get your home seen by more buyers.
Get startedList with your own agent
Get your home in front of millions of buyers by listing it on Zillow.
Learn how to do itSell it yourself
Take full control of how buyers see your home on Zillow by listing For Sale by Owner (FSBO).
List your homeWhat's special
Resort style escapeGranite countertopsSummer kitchenCustom millworkSprawling screened lanaiRefined living spaceSpring fed wekiva river
Zillow last checked:
Listing updated:
Listed by:
Melanie Miller 407-745-8317,
PREMIUM PROPERTIES R.E SERVICE 407-380-2800
Bought with:
Lauren Szesnat, 3443996
PRATT REALTY INC
Source: Stellar MLS,MLS#: O6312647 Originating MLS: Orlando Regional
Originating MLS: Orlando Regional
Facts & features
Interior
Bedrooms & bathrooms
- Bedrooms: 4
- Bathrooms: 5
- Full bathrooms: 5
Rooms
- Room types: Bonus Room, Den/Library/Office, Family Room, Utility Room
Primary bedroom
- Description: Room2
- Features: Ceiling Fan(s), Walk-In Closet(s)
- Level: First
- Area: 288 Square Feet
- Dimensions: 18x16
Bedroom 2
- Description: Room5
- Features: Ceiling Fan(s), Built-in Closet
- Level: First
- Area: 143 Square Feet
- Dimensions: 13x11
Bedroom 3
- Description: Room6
- Features: Ceiling Fan(s), Built-in Closet
- Level: First
- Area: 156 Square Feet
- Dimensions: 13x12
Bedroom 4
- Description: Room7
- Features: Ceiling Fan(s), Built-in Closet
- Level: First
- Area: 132 Square Feet
- Dimensions: 12x11
Balcony porch lanai
- Description: Room9
- Features: Ceiling Fan(s)
- Level: First
- Area: 350 Square Feet
- Dimensions: 25x14
Bonus room
- Description: Room11
- Features: Ceiling Fan(s), Storage Closet
- Level: Second
- Area: 275 Square Feet
- Dimensions: 11x25
Den
- Description: Room8
- Level: First
- Area: 132 Square Feet
- Dimensions: 11x12
Dining room
- Description: Room10
- Level: First
- Area: 220 Square Feet
- Dimensions: 11x20
Family room
- Description: Room3
- Level: First
- Area: 600 Square Feet
- Dimensions: 30x20
Kitchen
- Description: Room1
- Features: Breakfast Bar, Pantry, Granite Counters, Kitchen Island
- Level: First
- Area: 360 Square Feet
- Dimensions: 20x18
Living room
- Description: Room4
- Level: First
- Area: 600 Square Feet
- Dimensions: 30x20
Heating
- Central, Electric
Cooling
- Central Air
Appliances
- Included: Oven, Dishwasher, Disposal, Microwave, Range, Range Hood, Refrigerator
- Laundry: Laundry Room
Features
- Ceiling Fan(s), Eating Space In Kitchen, Kitchen/Family Room Combo, Living Room/Dining Room Combo, Primary Bedroom Main Floor, Solid Wood Cabinets, Split Bedroom, Stone Counters, Vaulted Ceiling(s)
- Flooring: Carpet, Ceramic Tile, Hardwood
- Doors: Outdoor Grill
- Windows: Window Treatments
- Has fireplace: Yes
- Fireplace features: Gas, Living Room
Interior area
- Total structure area: 5,277
- Total interior livable area: 3,976 sqft
Property
Parking
- Total spaces: 3
- Parking features: Garage Door Opener, Garage Faces Side, Off Street, Oversized
- Attached garage spaces: 3
- Details: Garage Dimensions: 30x22
Features
- Levels: Two
- Stories: 2
- Patio & porch: Covered, Front Porch, Patio, Porch, Rear Porch
- Exterior features: Irrigation System, Outdoor Grill, Sidewalk
- Has private pool: Yes
- Pool features: Gunite, Heated, In Ground, Screen Enclosure
- Has spa: Yes
- Spa features: Heated, In Ground
- Fencing: Fenced
- Has view: Yes
- View description: Trees/Woods
Lot
- Size: 0.49 Acres
- Features: Level, Sidewalk
- Residential vegetation: Mature Landscaping
Details
- Parcel number: 2719295QX00000440
- Zoning: PUD
- Special conditions: None
Construction
Type & style
- Home type: SingleFamily
- Property subtype: Single Family Residence
Materials
- Block, Stucco
- Foundation: Slab
- Roof: Tile
Condition
- New construction: No
- Year built: 2007
Utilities & green energy
- Sewer: Public Sewer
- Water: Public
- Utilities for property: Electricity Connected, Propane
Community & HOA
Community
- Features: Playground, Tennis Court(s)
- Pet fee: $0 monthly
- Subdivision: ESTATES AT WEKIVA PARK
HOA
- Has HOA: Yes
- Amenities included: Fence Restrictions, Gated, Recreation Facilities
- Services included: Common Area Taxes, Recreational Facilities, Security
- HOA fee: $150 monthly
- HOA name: Johnna Watson
- HOA phone: 407-233-3560
Location
- Region: Sanford
Financial & listing details
- Price per square foot: $258/sqft
- Tax assessed value: $883,856
- Annual tax amount: $8,714
- Date on market: 5/28/2025
- Cumulative days on market: 43 days
- Listing terms: Cash,Conventional,VA Loan
- Ownership: Fee Simple
- Total actual rent: 0
- Electric utility on property: Yes
- Road surface type: Paved, Asphalt
Price history
| Date | Event | Price |
|---|---|---|
| 8/8/2025 | Sold | $1,025,000-2.4%$258/sqft |
Source:  Stellar MLS #O6312647 Report a problem Stellar MLS #O6312647 Report a problem | ||
| 7/11/2025 | Pending sale | $1,050,000$264/sqft |
Source: Stellar MLS #O6312647 Report a problem | ||
| 5/28/2025 | Listed for sale | $1,050,000+59.3%$264/sqft |
Source: Stellar MLS #O6312647 Report a problem | ||
| 12/8/2020 | Sold | $659,000-4.4%$166/sqft |
Source: Stellar MLS #O5757391 Report a problem | ||
| 10/3/2019 | Pending sale | $689,000$173/sqft |
Source: TOLARIS REALTY GROUP LLC #O5757391 Report a problem | ||
| 4/12/2019 | Listed for sale | $689,000$173/sqft |
Source: TOLARIS REALTY GROUP LLC #O5757391 Report a problem | ||
| 4/12/2019 | Pending sale | $689,000$173/sqft |
Source: TOLARIS REALTY GROUP LLC #O5757391 Report a problem | ||
| 2/19/2019 | Price change | $689,000-1.4%$173/sqft |
Source: TOLARIS REALTY GROUP LLC #O5757391 Report a problem | ||
| 1/16/2019 | Listed for sale | $699,000+2%$176/sqft |
Source: TOLARIS REALTY GROUP LLC #O5757391 Report a problem | ||
| 7/5/2017 | Listing removed | $685,000$172/sqft |
Source: TOLARIS REALTY GROUP LLC #O5503433 Report a problem | ||
| 5/31/2017 | Listed for sale | $685,000$172/sqft |
Source: TOLARIS REALTY GROUP LLC #O5503433 Report a problem | ||
| 5/31/2017 | Pending sale | $685,000$172/sqft |
Source: TOLARIS REALTY GROUP LLC #O5503433 Report a problem | ||
| 4/17/2017 | Listed for sale | $685,000-26.3%$172/sqft |
Source: TOLARIS REALTY GROUP LLC #O5503433 Report a problem | ||
| 6/22/2010 | Listing removed | $929,900$234/sqft |
Source: Arlington Homes LLC #us1816997 Report a problem | ||
| 9/19/2009 | Listed for sale | $929,900$234/sqft |
Source: Arlington Homes LLC #us1816997 Report a problem | ||
| 8/18/2009 | Listing removed | $929,900$234/sqft |
Source: Arlington Homes LLC #us1816997 Report a problem | ||
| 7/28/2009 | Listed for sale | $929,900+9.4%$234/sqft |
Source: Arlington Homes LLC #us1816997 Report a problem | ||
| 12/26/2008 | Sold | $850,000$214/sqft |
Source: Stellar MLS #O4767326 Report a problem | ||
Public tax history
| Year | Property taxes | Tax assessment |
|---|---|---|
| 2025 | $9,705 +11.4% | $720,015 +2.9% |
| 2024 | $8,714 +2.4% | $699,723 +3% |
| 2023 | $8,510 +4.1% | $679,343 +13.9% |
| 2022 | $8,174 +5.1% | $596,248 +10% |
| 2021 | $7,777 +1% | $542,044 +1.9% |
| 2020 | $7,698 -4.4% | $532,091 -3.1% |
| 2019 | $8,050 | $549,049 +8.6% |
| 2018 | $8,050 +7.4% | $505,442 -2.4% |
| 2017 | $7,493 -4.8% | $517,963 -0.7% |
| 2016 | $7,868 -2.5% | $521,759 +4.7% |
| 2015 | $8,067 | $498,382 +5.4% |
| 2014 | $8,067 +17.7% | $472,743 +1.5% |
| 2013 | $6,855 +6.3% | $465,757 +1.7% |
| 2012 | $6,452 +2% | $457,971 +3% |
| 2011 | $6,325 -14.7% | $444,632 -12.8% |
| 2010 | $7,416 -12.6% | $509,891 -12.2% |
| 2009 | $8,490 -24.8% | $581,051 -22.5% |
| 2008 | $11,296 +337.1% | $750,043 +328.6% |
| 2007 | $2,584 +23.4% | $175,000 +34.6% |
| 2006 | $2,095 +42.1% | $130,000 +44.4% |
| 2005 | $1,475 +115.7% | $90,000 +122.4% |
| 2004 | $684 +9.3% | $40,460 +10.8% |
| 2003 | $626 | $36,500 |
Find assessor info on the county website
Neighborhood: 32771
Nearby homes
- $1,173,1004 bd4 ba4.2k sqft273 Osprey Hammock Trl, Sanford, FL 32771Off Market
- $1,263,2005 bd5 ba4.8k sqft8607 Bear Haven Ct, Sanford, FL 32771Off Market
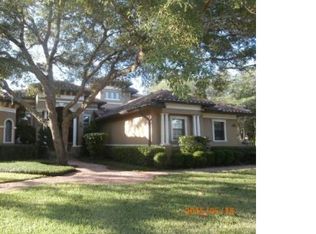
- $1,243,6004 bd3 ba4.2k sqft268 Osprey Hammock Trl, Sanford, FL 32771Off Market
- $1,060,7004 bd5 ba3.8k sqft8613 Bear Haven Ct, Sanford, FL 32771Off Market

- $220,0000.489 Acres262 Osprey Hammock Trl, Sanford, FL 32771Off Market
- $1,106,7005 bd5 ba4k sqft8601 Bear Haven Ct, Sanford, FL 32771Off Market
- $1,389,0004 bd4 ba5k sqft8621 Spikerush Ct, Sanford, FL 32771Off Market
- $1,036,8005 bd4 ba3.7k sqft256 Osprey Hammock Trl, Sanford, FL 32771Off Market
Nearby schools
GreatSchools rating
- 9/10Wilson Elementary SchoolGrades: PK-5Distance: 2.9 mi
- 6/10Markham Woods Middle SchoolGrades: 6-8Distance: 2.1 mi
- 5/10Seminole High SchoolGrades: 9-12Distance: 7.8 mi
Schools provided by the listing agent
- Elementary: Wilson Elementary School
- Middle: Markham Woods Middle
- High: Seminole High
Source: Stellar MLS. This data may not be complete. We recommend contacting the local school district to confirm school assignments for this home.
Get a cash offer in 3 minutes
Find out how much your home could sell for in as little as 3 minutes with a no-obligation cash offer.
Estimated market value
$1,011,800
Get a cash offer in 3 minutes
Find out how much your home could sell for in as little as 3 minutes with a no-obligation cash offer.
Estimated market value
$1,011,800
- Florida
- Seminole County
- Sanford
- 32771
- 267 OSPREY HAMMOCK TRAIL
Nearby cities
Nearby zip codes
Other Sanford Topics
