Come tour 267 Palm Drive! One of our new homes at Laurel Oaks, located in Sanford, NC.
The Freeport is one of our single-story floorplans featured at Laurel Oaks. This roomy ranch plan offers 3 bedrooms, 2 bathrooms, 1,497 sq. ft. of thoughtfully designed living space, and a 2-car garage.
Upon entering through the front door, you're greeted by an inviting foyer that leads you past two secondary bedrooms accompanied by a full bathroom. To the right you will find the study perfect for a home office! Then, a full laundry room before arriving in the open concept living room overlooked by the kitchen. The functional kitchen is equipped with beautiful quartz countertops, stainless steel appliances, and a spacious center island, making it perfect for cooking and entertaining guests. In the rear of the home is your own private oasis, an outdoor patio that is perfect for unwinding after a long day. Tucked in the back right corner of the home is the primary bedroom. Featuring cozy carpet flooring, ample lighting, and an expansive walk-in closet. The primary bedroom also boats an en-suite bathroom with a walk-in shower and double sink vanity for ultimate privacy!
At Laurel oaks every home comes with a 1-year builder's warranty and 10-year structural warranty provided with your home and includes, at no additional cost, our smart home technology package!
Explore the vibrant atmosphere of Downtown Sanford, 6 miles away. Southern Pines is 27 miles away, providing even more shopping, dining, and entertainment options. Additionally, homeowners can anticipate the variety of future amenities this community has to offer. Including a future community pool, playground, dog park, and sports courts, ensuring endless activities.
The Freeport is the perfect place to call home in Laurel Oaks. Contact us today to schedule a personal tour! *Photos are for representational purposes only.
Sold for $312,000
$312,000
267 Palm Drive, Sanford, NC 27332
3beds
1,497sqft
Single Family Residence
Built in 2025
0.25 Acres Lot
$308,300 Zestimate®
$208/sqft
$1,813 Estimated rent
Home value
$308,300
$253,000 - $379,000
$1,813/mo
Zestimate® history
Owner options
List your home for rent
$1,813/mo
Rent Zestimate®
Find your next renter with Zillow Rental Manager. Plus, with online applications, you can quickly screen prospective tenants – for free.
$1,813/mo
Rent Zestimate®
Refinance and save
$2,679/mo
Est. payment
Refinancing to a lower rate could help reduce your monthly payments and save thousands over the life of the loan.
$2,679/mo
Est. payment
Explore your selling options
Work with a Zillow partner agent
Leverage their expertise and Zillow's premium Showcase listings to get your home seen by more buyers.
Get startedList with your own agent
Get your home in front of millions of buyers by listing it on Zillow.
Learn how to do itSell it yourself
Take full control of how buyers see your home on Zillow by listing For Sale by Owner (FSBO).
List your homeWhat's special
Outdoor patioFunctional kitchenWalk-in showerSpacious center islandInviting foyerBeautiful quartz countertopsPrimary bedroom
Zillow last checked:
Listing updated:
Listed by:
Janice Nesbitt 440-567-9916,
D.R. Horton, Inc.
Bought with:
Robert Sutter, 335762
Coldwell Banker HPW Chapel Hill
Source: Hive MLS,MLS#: 100495083 Originating MLS: Mid Carolina Regional MLS
Originating MLS: Mid Carolina Regional MLSFacts & features
Interior
Bedrooms & bathrooms
- Bedrooms: 3
- Bathrooms: 2
- Full bathrooms: 2
Rooms
- Room types: Living Room, Master Bedroom, Bedroom 2, Bedroom 3, Other
Primary bedroom
- Level: First
Bedroom 2
- Level: First
Bedroom 3
- Level: First
Kitchen
- Level: First
Living room
- Level: First
Other
- Description: Study/ Bedroom 4
- Level: First
Heating
- Forced Air, Natural Gas, Zoned
Cooling
- Central Air, Zoned
Appliances
- Included: Gas Oven, Built-In Microwave, Range, Disposal, Dishwasher
- Laundry: Dryer Hookup, Washer Hookup, Laundry Room
Features
- Master Downstairs, Walk-in Closet(s), Entrance Foyer, Kitchen Island, Pantry, Walk-in Shower, Walk-In Closet(s)
- Flooring: Carpet, Vinyl
- Basement: None
- Attic: Pull Down Stairs
- Has fireplace: No
- Fireplace features: None
Interior area
- Total structure area: 1,497
- Total interior livable area: 1,497 sqft
Property
Parking
- Total spaces: 4
- Parking features: Concrete
- Garage spaces: 2
- Uncovered spaces: 2
Accessibility
- Accessibility features: None
Features
- Levels: One
- Stories: 1
- Patio & porch: Patio
- Exterior features: Cluster Mailboxes
- Fencing: None
Lot
- Size: 0.25 Acres
Details
- Parcel number: 966007489200
- Zoning: CZ
- Special conditions: Standard
Construction
Type & style
- Home type: SingleFamily
- Property subtype: Single Family Residence
Materials
- Vinyl Siding
- Foundation: Slab
- Roof: Shingle
Condition
- New construction: Yes
- Year built: 2025
Details
- Warranty included: Yes
Utilities & green energy
- Utilities for property: Natural Gas Connected, Sewer Connected, Water Connected
Community & HOA
Community
- Security: Smoke Detector(s)
- Subdivision: Laurel Oaks
HOA
- Has HOA: Yes
- Amenities included: Basketball Court, Clubhouse, Pool, Pickleball, Playground, Sidewalks, Tennis Court(s)
- HOA fee: $780 annually
- HOA name: PPM, Inc.
- HOA phone: 919-848-4911
Location
- Region: Sanford
Financial & listing details
- Price per square foot: $208/sqft
- Tax assessed value: $40,000
- Annual tax amount: $474
- Date on market: 3/18/2025
- Cumulative days on market: 56 days
- Listing agreement: Exclusive Right To Sell
- Listing terms: Cash,Conventional,FHA,USDA Loan,VA Loan
- Road surface type: Paved
Price history
| Date | Event | Price |
|---|---|---|
| 6/30/2025 | Sold | $312,000-3%$208/sqft |
Source:  Hive MLS #100495083 Report a problem Hive MLS #100495083 Report a problem | ||
| 5/13/2025 | Pending sale | $321,490$215/sqft |
Source: Hive MLS #100495083 Report a problem | ||
| 3/18/2025 | Listed for sale | $321,490$215/sqft |
Source:  Doorify MLS #10082993 Report a problem Doorify MLS #10082993 Report a problem | ||
Public tax history
Tax history is unavailable.
Neighborhood: 27332
Nearby homes
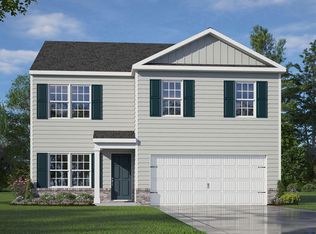
- $309,0004 bd3 ba1.9k sqft271 Palm Dr, Sanford, NC 27332Sold
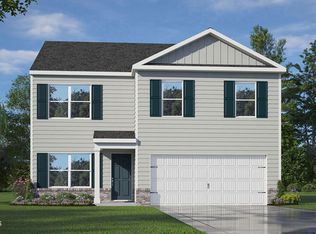
- $336,1004 bd3 ba1.9k sqft405 Citron St, Sanford, NC 27332Sold
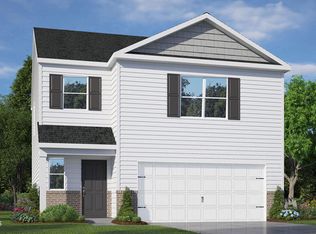
- $310,0003 bd3 ba1.7k sqft409 Citron St, Sanford, NC 27332Sold
- $354,0005 bd3 ba2.3k sqft200 Olive Branch St, Sanford, NC 27332Sold

- $307,0003 bd2 ba1.4k sqft401 Citron St, Sanford, NC 27332Sold
- $314,0004 bd3 ba1.9k sqft413 Citron St, Sanford, NC 27332Sold
- $314,0007,405 Square Feet204 Olive Branch St, Sanford, NC 27332Sold
- $310,8004 bd3 ba1.9k sqft204 Olive Branch St #204, Sanford, NC 27332Off Market
Nearby schools
GreatSchools rating
- 8/10J Glenn Edwards Elementary SchoolGrades: K-5Distance: 1.8 mi
- 4/10East Lee Middle SchoolGrades: 6-8Distance: 3 mi
- 3/10Lee County High SchoolGrades: 9-12Distance: 3.4 mi
Schools provided by the listing agent
- Elementary: J. Glenn Edwards Elem
- Middle: West Lee Middle School
- High: Lee County High
Source: Hive MLS. This data may not be complete. We recommend contacting the local school district to confirm school assignments for this home.


Get pre-qualified for a loan
At Zillow Home Loans, we can pre-qualify you in as little as 5 minutes with no impact to your credit score.An equal housing lender. NMLS #10287.
Sell for more on Zillow
Get a Zillow Showcase℠ listing at no additional cost and you could sell for .
$308,300
2% more
+$6,166
With Zillow Showcase(estimated)
$314,466
- North Carolina
- Lee County
- Sanford
- 27332
- 267 Palm Drive
Nearby cities
Nearby neighborhoods
Nearby zip codes
Other Sanford Topics
