Stunning newly rehabbed 4-bedroom home offering modern finishes and move-in ready convenience. The main level features gleaming hardwood floors throughout, two brand-new full bathrooms, and an open, spacious layout. The updated kitchen boasts new appliances, shaker cabinets, and quartz countertops-perfect for entertaining. Outside, enjoy a large backyard and an attached garage for added storage and convenience. Thoughtfully renovated with contemporary touches and durable finishes, this home blends style and function for comfortable everyday living.
Active
$364,900
267 Panama St, Hampshire, IL 60140
4beds
1,084sqft
Single Family Residence
Built in 1956
9,147 Square Feet Lot
$358,200 Zestimate®
$337/sqft
$-- HOA
What's special
Modern finishesDurable finishesLarge backyardOpen spacious layoutUpdated kitchenGleaming hardwood floors throughoutQuartz countertops
- --
- on Zillow |
- 2,129
- views |
- 118
- saves |
Likely to sell faster than
Zillow last checked:
Listed by:
Richard Denton 630-788-6590,
Republic Realty Group
Source: MRED as distributed by MLS GRID,MLS#: 12678454
Loading...
Facts & features
Interior
Bedrooms & bathrooms
- Bedrooms: 4
- Bathrooms: 2
- Full bathrooms: 2
Rooms
- Room types: Recreation Room
Primary bedroom
- Features: Flooring (Hardwood)
- Level: Main
- Area: 130 Square Feet
- Dimensions: 10X13
Bedroom 2
- Features: Flooring (Hardwood)
- Level: Main
- Area: 121 Square Feet
- Dimensions: 11X11
Bedroom 3
- Features: Flooring (Hardwood)
- Level: Main
- Area: 120 Square Feet
- Dimensions: 10X12
Bedroom 4
- Features: Flooring (Luxury Vinyl)
- Level: Basement
- Area: 156 Square Feet
- Dimensions: 12X13
Kitchen
- Features: Flooring (Hardwood)
- Level: Main
- Area: 100 Square Feet
- Dimensions: 10X10
Laundry
- Level: Basement
- Dimensions: X10
Living room
- Features: Flooring (Hardwood)
- Level: Main
- Area: 224 Square Feet
- Dimensions: 14X16
Recreation room
- Features: Flooring (Luxury Vinyl)
- Level: Basement
- Area: 360 Square Feet
- Dimensions: 30X12
Recreation room
- Features: Flooring (Luxury Vinyl)
- Level: Basement
- Area: 220 Square Feet
- Dimensions: 11X20
Heating
- Natural Gas
Cooling
- Central Air
Appliances
- Included: Range, Dishwasher, Refrigerator, Washer, Dryer
- Laundry: Gas Dryer Hookup
Features
- Basement: Finished,Full
Interior area
- Total structure area: 1,844
- Total interior livable area: 1,084 sqft
- Finished area below ground: 640
Property
Parking
- Total spaces: 3
- Parking features: Concrete, Yes, Garage Owned, Attached, Driveway, Owned, Garage
- Attached garage spaces: 1
- Has uncovered spaces: Yes
Accessibility
- Accessibility features: No Disability Access
Features
- Stories: 1
Lot
- Size: 9,147 Square Feet
- Dimensions: 150x60
Details
- Parcel number: 0127106008
- Special conditions: Standard
Construction
Type & style
- Home type: SingleFamily
- Property subtype: Single Family Residence
Materials
- Wood Siding
- Roof: Asphalt
Condition
- New construction: No
- Year built: 1956
- Major remodel year: 2026
Utilities & green energy
- Sewer: Public Sewer
- Water: Public
Community & HOA
HOA
- Services included: None
Location
- Region: Hampshire
Financial & listing details
- Price per square foot: $337/sqft
- Tax assessed value: $228,939
- Annual tax amount: $993
- Ownership: Fee Simple
Estimated market value
$358,200
$340,000 - $376,000
$2,777/mo
Price history
| Date | Event | Price |
|---|---|---|
| 6/26/2026 | Listed for sale | $364,900+170.3%$337/sqft |
Source:  MRED as distributed by MLS GRID #12678454 Report a problem MRED as distributed by MLS GRID #12678454 Report a problem | ||
| 11/27/2017 | Sold | $135,000$125/sqft |
Source: Public Record Report a problem | ||
Public tax history
| Year | Property taxes | Tax assessment |
|---|---|---|
| 2024 | $1,049 -6.4% | $76,313 +11.2% |
| 2023 | $1,121 -27.7% | $68,645 +8.8% |
| 2022 | $1,550 -1% | $63,087 +6.9% |
| 2021 | $1,566 -1.3% | $59,039 +3.6% |
| 2020 | $1,587 -57.1% | $56,978 +3.4% |
| 2019 | $3,699 +119.7% | $55,115 +7.8% |
| 2018 | $1,683 -1.3% | $51,129 +4.1% |
| 2017 | $1,706 -60.1% | $49,106 +6.4% |
| 2016 | $4,277 | $46,161 +7.6% |
| 2015 | -- | $42,904 +3.4% |
| 2014 | -- | $41,489 -6% |
| 2013 | -- | $44,142 -7.6% |
| 2012 | -- | $47,783 -7.5% |
| 2011 | -- | $51,669 -5.9% |
| 2010 | -- | $54,891 -8.2% |
| 2009 | -- | $59,814 -2.1% |
| 2008 | -- | $61,104 +3.1% |
| 2007 | -- | $59,250 +6% |
| 2006 | -- | $55,885 +9.7% |
| 2005 | -- | $50,952 +1.8% |
| 2004 | -- | $50,064 +1.7% |
| 2003 | -- | $49,224 +5.1% |
| 2002 | -- | $46,856 +5% |
| 2001 | -- | $44,633 +13.5% |
| 2000 | -- | $39,329 |
Find assessor info on the county website
Monthly payment
Est. payment
Payment breakdown
Explore the cost of this home by adjusting the details. Changes won't be saved.Climate risks
Neighborhood: 60140
Nearby schools
GreatSchools rating
- 8/10Hampshire Elementary SchoolGrades: K-5Distance: 0.5 mi
- 5/10Hampshire Middle SchoolGrades: 6-8Distance: 0.3 mi
- 8/10Hampshire High SchoolGrades: 9-12Distance: 2.4 mi
Schools provided by the listing agent
- District: 300
Source: MRED as distributed by MLS GRID. This data may not be complete. We recommend contacting the local school district to confirm school assignments for this home.
- $290,8003 bd1 ba1.8k sqft266 Panama St, Hampshire, IL 60140Off Market
- $288,3003 bd2 ba960 sqft270 Panama St, Hampshire, IL 60140Off Market
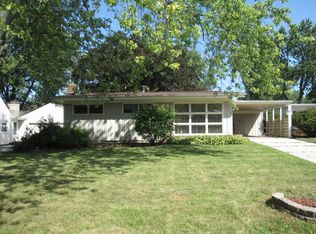
- $321,1003 bd2 ba1.4k sqft271 Panama St, Hampshire, IL 60140Off Market
- $296,3003 bd2 ba-- sqft270 Panama Ave, Hampshire, IL 60140Off Market
- $299,0003 bd2 ba974 sqft276 Panama Ave, Hampshire, IL 60140Sold
- $273,4003 bd1 ba1.1k sqft250 Panama St, Hampshire, IL 60140Off Market
- $334,9004 bd2 ba1.4k sqft251 Panama St, Hampshire, IL 60140Off Market
- $---- bd-- ba-- sqft251 Panama Ave, Hampshire, IL 60140Off Market
A local agent can set up tours, give advice and negotiate with sellers.
Similar homes
- $310,0002 bd3 ba1.1k sqft316 Old Mill Ln, Hampshire, IL 60140Active
 MLS ID #12676541, Dina House, Brokerocity Inc. MRED as distributed by MLS GRID
 - $398,0004 bd2 ba1k sqft319 N Lord Ave, Carpentersville, IL 60110Active
 MLS ID #12698860, Dee Gamble, CRS, Berkshire Hathaway HomeServices Starck Real Estate. MRED as distributed by MLS GRID
 - $385,0004 bd3 ba1.2k sqft904 Chippewa Dr, Elgin, IL 60120Active
 MLS ID #12694344, Monica Morales, GREAT HOMES REAL ESTATE, INC.. MRED as distributed by MLS GRID
 - $400,0003 bd2 ba1.3k sqft716 S 9th Ave, Saint Charles, IL 60174New
 MLS ID #12376074, Amanda Brooks, Keller Williams Inspire - Geneva. MRED as distributed by MLS GRID
 - $335,0003 bd2 ba1.2k sqft117 Arthur Ave, South Elgin, IL 60177ActiveMLS ID #12697293, Mudassir Siddiqui, HomeSmart Connect LLC. MRED as distributed by MLS GRID
- $305,0004 bd1 ba1k sqft55 Alameda Dr, Carpentersville, IL 60110NewMLS ID #12703788, Jonathan Cortez, Keller Williams Infinity. MRED as distributed by MLS GRID
- $460,0004 bd2 ba1.4k sqft14101 Perkins Rd, Woodstock, IL 60098NewMLS ID #12697916, Megan Liebetrau, Berkshire Hathaway HomeServices Starck Real Estate. MRED as distributed by MLS GRID
- $315,0003 bd3 ba1.4k sqft2540 Carlisle Ln, Hampshire, IL 60140ActiveMLS ID #12692061, Swapnil Patel, Real People Realty. MRED as distributed by MLS GRID
- $399,9003 bd1 ba1.2k sqft14286 S State St #72, Genoa, IL 60135ActiveMLS ID #12692997, Tammy Engel, RE/MAX Classic. MRED as distributed by MLS GRID
- $339,9004 bd2 ba1.5k sqft140 Skyline Dr, Carpentersville, IL 60110ActiveMLS ID #12696618, Jonathan Cruz, Compass. MRED as distributed by MLS GRID
- $364,9002 bd2 ba1.4k sqft11764 Wembley Dr, Huntley, IL 60142ActiveMLS ID #12689646, Paul Hespen, Berkshire Hathaway HomeServices Starck Real Estate. MRED as distributed by MLS GRID
- $398,0003 bd3 ba1.5k sqft101 Fieldcrest Ave, Hampshire, IL 60140ActiveMLS ID #12692764, Sunita Kakarlapudi, CSC, Sohum Realty, Inc.. MRED as distributed by MLS GRID
- $289,0002 bd2 ba1.2k sqft1950 Diamond Head Trl, Hampshire, IL 60140ActiveMLS ID #12696352, Joy Pyszka, Keller Williams Inspire. MRED as distributed by MLS GRID
- $364,8003 bd2 ba1.4k sqft231 Clover Chase Cir, Woodstock, IL 60098ActiveMLS ID #12692371, Peter Klocek, Berkshire Hathaway HomeServices Starck Real Estate. MRED as distributed by MLS GRID
- $310,0003 bd1 ba1.5k sqft6408 Wayne St, Union, IL 60180NewMLS ID #12703597, Mireya Delgado, Universal Real Estate LLC. MRED as distributed by MLS GRID
- $379,9002 bd2 ba1.6k sqft13024 Redstone Dr, Huntley, IL 60142ActiveMLS ID #12651769, Sharon Falco, CSC, REMAX Legends. MRED as distributed by MLS GRID
- $360,0002 bd2 ba1k sqft746 Parkway Ave, Elgin, IL 60120ActiveMLS ID #12675869, Raymond Watson, RE/MAX All Pro. MRED as distributed by MLS GRID
- $388,0003 bd2 ba1.3k sqft10499 Fleetwood St, Huntley, IL 60142ActiveMLS ID #12675965, Leticia Andrade, Fulton Grace Realty. MRED as distributed by MLS GRID
- $356,9004 bd2 ba1.4k sqft1755 Mission Hills Dr, Elgin, IL 60123ActiveMLS ID #12683895, Esther Zamudio, GRI,SRES, Zamudio Realty Group. MRED as distributed by MLS GRID
- $315,0002 bd2 ba1.1k sqft(Undisclosed Address), Huntley, IL 60142ActiveMLS ID #12690232, Gloria Jenson, ABR,SFR,SRES, Berkshire Hathaway HomeServices Starck Real Estate. MRED as distributed by MLS GRID
