Charming and affordable home overlooking Broadway Park! Step onto the inviting front porch and into a home that offers a thoughtfully designed layout with excellent use of space. The welcoming entry features a beautiful formal staircase and leads to a bright home office with hardwood floors and abundant natural light--perfect for working from home. The main level also includes a formal dining room overlooking the comfortable living room, creating a functional flow for everyday living.
The kitchen has been tastefully updated with refurbished cabinetry, butcher block countertops, an in-counter dishwasher, and a heat pump for year-round comfort. Upstairs, you'll find three comfortable bedrooms and a full bathroom.
Step outside to your own private oasis featuring a fully fenced backyard, ideal for pets, gardening, or relaxing outdoors. Additional improvements include spray foam insulation in the basement for enhanced energy efficiency, a newer electric hot water heater, and an EV charging station.
Conveniently located just minutes from local hospitals, schools, shopping, and downtown amenities, this move-in-ready home offers an exceptional combination of charm, comfort, and value.
Active under contract
Price cut: $5K (8/27)
$209,900
267 Pine Street, Bangor, ME 04401
3beds
1,330sqft
Single Family Residence
Built in 1900
3,484 Square Feet Lot
$206,800 Zestimate®
$158/sqft
$-- HOA
What's special
Fully fenced backyardPrivate oasisThoughtfully designed layoutInviting front porchIn-counter dishwasherThree comfortable bedroomsBeautiful formal staircase
- 62 days
- 192
- 9
Likely to sell faster than
Zillow last checked:
Listing updated:
Listed by:
Realty of Maine
Source: Maine Listings,MLS#: 1674377
Facts & features
Interior
Bedrooms & bathrooms
- Bedrooms: 3
- Bathrooms: 1
- Full bathrooms: 1
Primary bedroom
- Features: Closet
- Level: Second
- Area: 205.8 Square Feet
- Dimensions: 16.57 x 12.42
Bedroom 1
- Features: Closet
- Level: Second
- Area: 152.13 Square Feet
- Dimensions: 12.17 x 12.5
Bedroom 2
- Level: Second
- Area: 149.96 Square Feet
- Dimensions: 11.25 x 13.33
Dining room
- Features: Dining Area, Formal
- Level: First
- Area: 92.15 Square Feet
- Dimensions: 8.25 x 11.17
Kitchen
- Features: Eat-in Kitchen
- Level: First
- Area: 130.35 Square Feet
- Dimensions: 11.17 x 11.67
Living room
- Features: Formal
- Level: First
- Area: 179.1 Square Feet
- Dimensions: 14.42 x 12.42
Office
- Level: First
- Area: 177.8 Square Feet
- Dimensions: 14.42 x 12.33
Sunroom
- Level: First
Heating
- Forced Air, Heat Pump
Cooling
- Heat Pump
Appliances
- Included: Dishwasher, Electric Range, Refrigerator
Features
- Shower
- Flooring: Vinyl, Wood
- Windows: Double Pane Windows
- Basement: Interior Entry,Full,Unfinished
- Has fireplace: No
Interior area
- Total structure area: 1,330
- Total interior livable area: 1,330 sqft
- Finished area above ground: 1,330
- Finished area below ground: 0
Video & virtual tour
Property
Parking
- Parking features: Gravel, 1 - 4 Spaces, Electric Vehicle Charging Station(s)
Features
- Patio & porch: Glassed-in Porch
Lot
- Size: 3,484 Square Feet
- Features: City Lot, Near Shopping, Near Turnpike/Interstate, Neighborhood, Level, Sidewalks
Details
- Parcel number: BANGM047L044A
- Zoning: 11 Urban Rs DIst 1
- Other equipment: Cable, Internet Access Available
Construction
Type & style
- Home type: SingleFamily
- Architectural style: Colonial,New Englander
- Property subtype: Single Family Residence
Materials
- Wood Frame, Vinyl Siding
- Foundation: Poured Concrete
- Roof: Shingle
Condition
- Year built: 1900
Utilities & green energy
- Electric: Circuit Breakers
- Sewer: Public Sewer
- Water: Public
Community & HOA
Location
- Region: Bangor
Financial & listing details
- Price per square foot: $158/sqft
- Tax assessed value: $151,000
- Annual tax amount: $3,672
- Date on market: 8/1/2026
- Road surface type: Paved
Estimated market value
$206,800
$196,000 - $217,000
$1,945/mo
Price history
| Date | Event | Price |
|---|---|---|
| 9/9/2026 | Contingent | $209,900$158/sqft |
Source:  Maine Listings #1674377 Report a problem Maine Listings #1674377 Report a problem | ||
| 8/27/2026 | Price change | $209,900-2.3%$158/sqft |
Source: Maine Listings #1674377 Report a problem | ||
| 8/10/2026 | Price change | $214,900-2.3%$162/sqft |
Source: Maine Listings #1674377 Report a problem | ||
| 8/1/2026 | Listed for sale | $219,900+37.4%$165/sqft |
Source: Maine Listings #1674377 Report a problem | ||
| 6/4/2021 | Sold | $160,000+2%$120/sqft |
Source: Maine Listings #1482631 Report a problem | ||
| 4/29/2021 | Pending sale | $156,900$118/sqft |
Source: Better Homes and Gardens Real Estate The Masiello Group #1482631 Report a problem | ||
| 4/13/2021 | Listed for sale | $156,900$118/sqft |
Source:  Maine Listings #1482631 Report a problem Maine Listings #1482631 Report a problem | ||
| 4/9/2021 | Pending sale | $156,900$118/sqft |
Source: Maine Listings #1482631 Report a problem | ||
| 3/30/2021 | Listed for sale | $156,900$118/sqft |
Source: Maine Listings #1482631 Report a problem | ||
| 3/21/2021 | Pending sale | $156,900$118/sqft |
Source: Better Homes and Gardens Real Estate The Masiello Group #1482631 Report a problem | ||
| 3/15/2021 | Listed for sale | $156,900$118/sqft |
Source: Maine Listings #1482631 Report a problem | ||
| 3/9/2021 | Pending sale | $156,900$118/sqft |
Source: Maine Listings #1482631 Report a problem | ||
| 3/9/2021 | Listed for sale | $156,900$118/sqft |
Source: Maine Listings #1482631 Report a problem | ||
| 3/9/2021 | Pending sale | $156,900$118/sqft |
Source: Better Homes & Gardens Real Estate/The Masiello Group #1482631 Report a problem | ||
| 2/22/2021 | Listed for sale | $156,900+180.2%$118/sqft |
Source: Better Homes & Gardens Real Estate/The Masiello Group #1482631 Report a problem | ||
| 3/16/2018 | Sold | $56,000-17%$42/sqft |
Source: Agent Provided Report a problem | ||
| 10/11/2017 | Price change | $67,500-3.4%$51/sqft |
Source: Berkshire Hathaway Homeservices Northeast Real Estate #1265100 Report a problem | ||
| 9/12/2017 | Price change | $69,900-6.8%$53/sqft |
Source: Berkshire Hathaway Homeservices Northeast Real Estate #1265100 Report a problem | ||
| 5/24/2017 | Price change | $75,000-6.1%$56/sqft |
Source: Berkshire Hathaway HomeServices Northeast Real Estate #1265100 Report a problem | ||
| 11/30/2016 | Price change | $79,900-8.7%$60/sqft |
Source: Berkshire Hathaway HomeServices Northeast Real Estate #1265100 Report a problem | ||
| 5/20/2016 | Listed for sale | $87,500+118.8%$66/sqft |
Source: Berkshire Hathaway HomeServices Northeast Real Estate #1265100 Report a problem | ||
| 12/2/2014 | Sold | $40,000-46.7%$30/sqft |
Source: Maine Listings #1123134 Report a problem | ||
| 2/21/2014 | Listed for sale | $75,000-9.5%$56/sqft |
Source: Prudential Northeast Properties #1123134 Report a problem | ||
| 10/11/2010 | Listing removed | $82,900$62/sqft |
Source: Better Homes and Gardens Real Estate Town & Countr #988136 Report a problem | ||
| 8/17/2010 | Listed for sale | $82,900$62/sqft |
Source: Better Homes and Gardens Real Estate Town & Country #988136 Report a problem | ||
Public tax history
| Year | Property taxes | Tax assessment |
|---|---|---|
| 2024 | $2,892 | $151,000 |
| 2023 | $2,892 +8.8% | $151,000 +15.9% |
| 2022 | $2,658 +9.3% | $130,300 +19.5% |
| 2021 | $2,431 | $109,000 |
| 2020 | $2,431 +5% | $109,000 +8.2% |
| 2019 | $2,316 +6.2% | $100,700 +6% |
| 2018 | $2,180 +2.1% | $95,000 +0.3% |
| 2017 | $2,135 +2.6% | $94,700 +2.4% |
| 2016 | $2,081 +2.5% | $92,500 |
| 2015 | $2,030 +2.9% | $92,500 +2.2% |
| 2014 | $1,973 +0.9% | $90,500 -3.7% |
| 2013 | $1,955 -8% | $94,000 |
| 2012 | $2,124 +17.4% | $94,000 -0.2% |
| 2011 | $1,809 +11% | $94,200 +10.2% |
| 2009 | $1,629 -0.1% | $85,500 -0.1% |
| 2008 | $1,631 | $85,600 |
Find assessor info on the county website
Monthly payment
Est. payment
Payment breakdown
Explore the cost of this home by adjusting the details. Changes won't be saved.Climate risks
Neighborhood: 04401
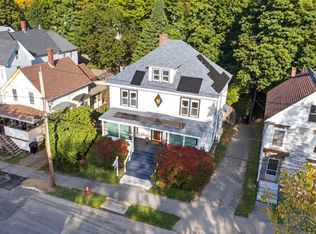
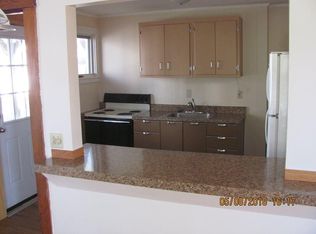
Similar homes
- $199,0003 bd1 ba1.2k sqft69 Parker Street, Bangor, ME 04401Active

 MLS ID #1676947, Keller Williams Realty. Maine Listings
 - $219,0004 bd2 ba1.6k sqft374 Hancock Street, Bangor, ME 04401Active
 MLS ID #1677350, Keller Williams Realty. Maine Listings
 - $225,0004 bd3 ba1.8k sqft336 Broadway, Bangor, ME 04401Active
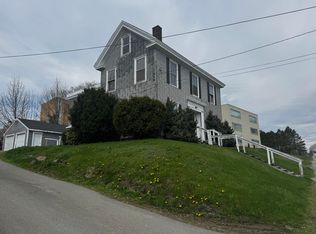 MLS ID #1660503, Two Rivers Realty, LLC. Maine Listings
 - $249,0003 bd1 ba1.2k sqft213 Garland Street, Bangor, ME 04401Active
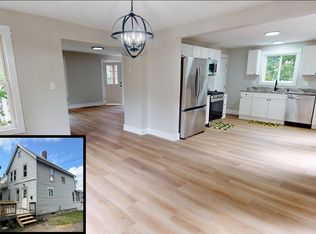 MLS ID #1677918, ERA Dawson-Bradford Co.. Maine Listings
 - $229,5003 bd2 ba1.7k sqft217 Union Street, Bangor, ME 04401ActiveMLS ID #1663895, Berkshire Hathaway HomeServices Northeast Real Estate. Maine Listings
- $157,0003 bd2 ba1.6k sqft77 Stillwater Avenue, Bangor, ME 04401ActiveMLS ID #1680616, Adams Real Estate. Maine Listings
- $239,9003 bd1 ba1.2k sqft679 N French Street, Bangor, ME 04401ActiveMLS ID #1676563, CENTURY 21 Queen City Real Estate. Maine Listings
- $289,9003 bd3 ba1.7k sqft95 Palm Street, Bangor, ME 04401ActiveMLS ID #1680890, Better Homes & Gardens Real Estate/The Masiello Group. Maine Listings
- $249,9004 bd3 ba1.6k sqft15 Grant Street, Bangor, ME 04401ActiveMLS ID #1659307, Realty of Maine. Maine Listings
- $218,9002 bd1 ba1k sqft1555 Union Street, Bangor, ME 04401ActiveMLS ID #1653613, Dan The Man Real Estate. Maine Listings
- $259,9003 bd1 ba1.3k sqft84 Fourteenth Street, Bangor, ME 04401ActiveMLS ID #1678097, Realty of Maine. Maine Listings
- $213,0003 bd1 ba1.3k sqft22 Pendleton Street, Brewer, ME 04412ActiveMLS ID #1668458, NextHome Experience. Maine Listings
- $299,0004 bd2 ba1.8k sqft327 Essex Street, Bangor, ME 04401ActiveMLS ID #1676131, Better Homes & Gardens Real Estate/The Masiello Group. Maine Listings
- $289,5003 bd2 ba1.4k sqft4 Nash Street, Bangor, ME 04401ActiveMLS ID #1679850, Berkshire Hathaway HomeServices Northeast Real Estate. Maine Listings
- $248,5003 bd2 ba1.6k sqft76 Vernon Street, Bangor, ME 04401ActiveMLS ID #1673197, NextHome Experience. Maine Listings
- $299,9994 bd2 ba1.9k sqft261 Ohio Street, Bangor, ME 04401ActiveMLS ID #1674904, True North Realty, Inc.. Maine Listings
- $260,0003 bd1 ba1k sqft49 Thornton Road, Bangor, ME 04401ActiveMLS ID #1680259, EXP Realty. Maine Listings
- $292,0003 bd1 ba1.2k sqft27 Princeton Street, Bangor, ME 04401ActiveMLS ID #1668191, Realty of Maine. Maine Listings
- $269,0004 bd2 ba1.4k sqft53 Linden Street, Bangor, ME 04401ActiveMLS ID #1665420, NextHome Experience. Maine Listings
- $265,0003 bd1 ba900 sqft56 Jowett Street, Bangor, ME 04401ActiveMLS ID #1679762, Dream Home Realty LLC. Maine Listings
