Enjoy country-style living with plenty of space inside and out in this well-maintained ranch home situated on a level ¾-acre lot. Offering 3 bedrooms and 2 full baths, this home features comfortable single-level living with generously sized bedrooms, a spacious living room, and a kitchen/dining combination complete with all appliances. The large sunroom provides the perfect place to relax, entertain, or enjoy views of the expansive backyard year-round. The partially finished lower level adds valuable living space and includes a cozy fireplace with wood burner, bar area for entertaining, a full bath, and laundry room. Don't miss the additional room in the basement that is currently set up as a beauty salon with its own entrance. An attached 2-car garage provides everyday convenience, while the outdoor amenities truly set this property apart. In addition to a storage shed, you'll find a huge detached 2-car garage/outbuilding offering endless possibilities for vehicle storage, hobbies, a workshop, or additional recreational space. With plenty of room both inside and outside, this property combines the comfort of ranch-style living with exceptional storage and workspace opportunities. Don't miss your chance to make this versatile home your own!
Under contract
Price cut: $15K (7/20)
$259,900
267 Pizza Barn Rd, Blairsville, PA 15717
3beds
1,392sqft
Single Family Residence
Built in 1979
0.68 Acres Lot
$253,200 Zestimate®
$187/sqft
$-- HOA
What's special
Large sunroomStorage shedComfortable single-level livingWell-maintained ranch homeLaundry roomBar area for entertainingGenerously sized bedrooms
- 75 days |
- 421 |
- 11 |
Zillow last checked:
Listing updated:
Listed by:
Ryan Scalise 724-539-3525,
SCALISE REAL ESTATE 724-539-3525
Source: WPMLS,MLS#: 1759393 Originating MLS: West Penn Multi-List
Originating MLS: West Penn Multi-ListFacts & features
Interior
Bedrooms & bathrooms
- Bedrooms: 3
- Bathrooms: 2
- Full bathrooms: 2
Primary bedroom
- Level: Main
Bedroom 2
- Level: Main
Bedroom 3
- Level: Main
Dining room
- Level: Main
Game room
- Level: Basement
Kitchen
- Level: Main
Living room
- Level: Main
Heating
- Forced Air, Gas
Cooling
- Central Air
Appliances
- Included: Some Electric Appliances, Dryer, Dishwasher, Microwave, Refrigerator, Stove, Washer
Features
- Window Treatments
- Flooring: Laminate, Vinyl, Carpet
- Windows: Multi Pane, Window Treatments
- Basement: Finished,Walk-Up Access
- Number of fireplaces: 1
- Fireplace features: Basement
Interior area
- Total structure area: 1,392
- Total interior livable area: 1,392 sqft
Video & virtual tour
Property
Parking
- Total spaces: 2
- Parking features: Attached, Detached, Garage
- Has attached garage: Yes
Features
- Levels: One
- Stories: 1
- Pool features: None
Lot
- Size: 0.68 Acres
- Dimensions: 191 x 153 x 189 x 154
Construction
Type & style
- Home type: SingleFamily
- Architectural style: Ranch
- Property subtype: Single Family Residence
Materials
- Brick, Vinyl Siding
- Roof: Metal
Condition
- Resale
- Year built: 1979
Utilities & green energy
- Sewer: Septic Tank
- Water: Public
Community & HOA
Location
- Region: Blairsville
Financial & listing details
- Price per square foot: $187/sqft
- Tax assessed value: $25,100
- Annual tax amount: $1,625
- Date on market: 6/11/2026
Estimated market value
$253,200
$241,000 - $266,000
$1,634/mo
Price history
| Date | Event | Price |
|---|---|---|
| 8/8/2026 | Pending sale | $259,900$187/sqft |
Source:  WPMLS #1759393 Report a problem WPMLS #1759393 Report a problem | ||
| 7/20/2026 | Price change | $259,900-5.5%$187/sqft |
Source: WPMLS #1759393 Report a problem | ||
| 6/11/2026 | Listed for sale | $274,900-11.3%$197/sqft |
Source: WPMLS #1759393 Report a problem | ||
| 6/10/2026 | Listing removed | -- |
Source: Owner Report a problem | ||
| 3/10/2026 | Listed for sale | $310,000$223/sqft |
Source: Owner Report a problem | ||
Public tax history
Tax history is unavailable.
Monthly payment
Est. payment
Payment breakdown
Explore the cost of this home by adjusting the details. Changes won't be saved.Climate risks
Neighborhood: 15717
Nearby schools
GreatSchools rating
- 5/10Grandview El SchoolGrades: K-5Distance: 1.9 mi
- 6/10Derry Area Middle SchoolGrades: 6-8Distance: 2.2 mi
- 5/10Derry Area Senior High SchoolGrades: 9-12Distance: 2.2 mi
Schools provided by the listing agent
- District: Derry Area
Source: WPMLS. This data may not be complete. We recommend contacting the local school district to confirm school assignments for this home.
- $294,300-- bd-- ba-- sqft317 Pizza Barn Rd, Blairsville, PA 15717Off Market
- $2,200-- bd-- ba-- sqft317 Pizza Barn Rd, Blairsville, PA 15717Off Market
- $7,820-- bd-- ba1k sqftPizza Barn Rd, Blairsville, PA 15717Off Market
- $267,9004 bd3 ba-- sqft282 Pizza Barn Rd, Blairsville, PA 15717Off Market
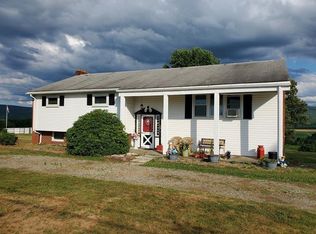
- $334,500-- bd-- ba1.3k sqft288 Pizza Barn Rd, Blairsville, PA 15717Off Market
- $324,100-- bd-- ba-- sqft272 Pizza Barn Rd, Blairsville, PA 15717Off Market
- $237,400-- bd-- ba1.1k sqft298 Pizza Barn Rd, Blairsville, PA 15717Off Market
- $269,800-- bd-- ba1.1k sqft304 Pizza Barn, Derry, PA 15627Off Market
A local agent can set up tours, give advice and negotiate with sellers.
A local lender can help you make sure your offer is ready when you are.
Similar homes
- $199,0003 bd3 ba1.3k sqft168 E Chestnut St, Blairsville, PA 15717For Sale
 MLS ID #1762169, Ryan Scalise. WPMLS
 - $189,9003 bd2 ba1.1k sqft613 S Spring St, Blairsville, PA 15717For Sale
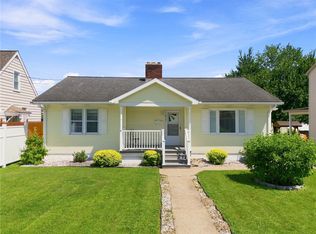 MLS ID #1768529, Ryan Scalise. WPMLS
 - $269,9004 bd2 ba1.4k sqft2851 State Route 981, New Alexandria, PA 15670For Sale
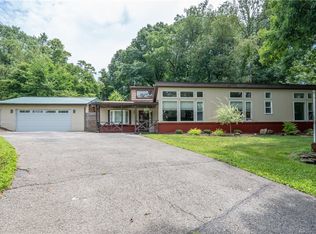 MLS ID #1764586, Steve Limani. WPMLS
 - $355,0003 bd2 ba2k sqft880 Pizza Barn Rd, Blairsville, PA 15717For Sale
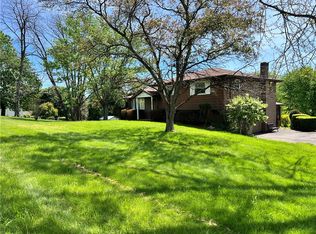 MLS ID #1751169, Anna Clark. WPMLS
 - $249,9993 bd2 ba1.1k sqft584 Pumphouse Rd, New Florence, PA 15944For SaleMLS ID #1768900, Austin Clark. WPMLS
- $--3 bd2 ba720 sqft148 Peanut St, Derry, PA 15627AuctionAuction.com 2
- $263,0003 bd3 ba1.5k sqft2127 Bethel Church Rd, Indiana, PA 15701For SaleMLS ID #1751386, Richard Creo. WPMLS
- $270,0005 bd2 ba1.8k sqft623 Brinker Ave, Latrobe, PA 15650For SaleMLS ID #1769869, Robert Keslar. WPMLS
- $250,0003 bd1 ba1.1k sqft888 Bovard Luxor Rd, Greensburg, PA 15601For SaleMLS ID #1764301, Carolyn Domasky. WPMLS
- $245,0003 bd2 ba1.1k sqft4122 Route 130, Stahlstown, PA 15687For SaleMLS ID #1758589, Wendy Johnston. WPMLS
- $300,0003 bd2 ba1.8k sqft324 Fenfield Dr, Latrobe, PA 15650For SaleMLS ID #1752993, Adam Slivka. WPMLS
- $254,9003 bd2 ba1.3k sqft5 Shawnee Dr, Greensburg, PA 15601For SaleMLS ID #1757845, Thomas Althoff. WPMLS
- $228,0003 bd2 ba1.1k sqft108 Fairview St, Delmont, PA 15626For SaleMLS ID #1768373, Genevieve Weiss. WPMLS
- $239,0003 bd2 ba1.2k sqft578 N Maple Ave, Greensburg, PA 15601For SaleMLS ID #1771083, Georgia Molnar. WPMLS
- $229,9003 bd3 ba1.5k sqft312 Gertrude St, Latrobe, PA 15650For SaleMLS ID #1760737, Tami Meinhardt. WPMLS
- $220,0004 bd2 ba1.7k sqft114 Cambridge Rd, Johnstown, PA 15905For SaleMLS ID #1769621, Amy Reeping. WPMLS
- $--3 bd1 ba1.7k sqft333 Meadow Dr, Johnstown, PA 15905AuctionXome
- $284,9003 bd3 ba1.8k sqft721 Hill St, Greensburg, PA 15601For SaleMLS ID #1768173, Aimee Churchel. WPMLS
- $232,0003 bd3 ba1.6k sqft20 Shady Dr, Indiana, PA 15701For SaleMLS ID #1758882, Elizabeth Hutton. WPMLS
- $325,0003 bd3 ba1k sqft720 Main St, Latrobe, PA 15650For SaleMLS ID #1767069, Steve Limani. WPMLS
