Charming Colonial in Unionville! Step back in time with this beautifully maintained 1,924 square foot colonial, built in 1870, nestled in the picturesque Unionville community of Farmington. This home perfectly blends historic charm with modern convenience, making it an ideal retreat for today's lifestyle. As you enter, you're greeted by an inviting foyer leading to a spacious living room and family room adorned with hardwood flooring. The heart of the home is the updated kitchen, featuring elegant granite countertops, stainless steel appliances, and classic white shaker-style cabinetry. The breakfast bar offers a cozy spot for morning coffee, while a conveniently located full bath with laundry access makes everyday living a breeze. Host memorable dinners in the large dining room, accentuated by a stylish board and batten wall that adds character and warmth. Venture upstairs to discover the expansive primary bedroom, complete with a sunroom that can double as a home office or spacious walk-in closet. Two additional well-sized bedrooms provide ample space for family or guests, while a full bath boasting a charming clawfoot tub completes this level. A stairwell leads to a full-sized attic, offering incredible storage potential or the opportunity to create additional finished space. The property also features a 1,200 square foot detached metal building with a large commercial garage door, perfect for various uses-think workshop, car or boat storage. Don't miss out!
Sold for $425,000
$425,000
267 Plainville Avenue, Farmington, CT 06085
3beds
1,924sqft
Single Family Residence
Built in 1870
0.4 Acres Lot
$476,600 Zestimate®
$221/sqft
$3,151 Estimated rent
Home value
$476,600
$453,000 - $500,000
$3,151/mo
Zestimate® history
Owner options
List your home for rent
$3,151/mo
Rent Zestimate®
Find your next renter with Zillow Rental Manager. Plus, with online applications, you can quickly screen prospective tenants – for free.
$3,151/mo
Rent Zestimate®
Refinance and save
$3,098/mo
Est. payment
Refinancing to a lower rate could help reduce your monthly payments and save thousands over the life of the loan.
$3,098/mo
Est. payment
Explore your selling options
Work with a Zillow partner agent
Leverage their expertise and Zillow's premium Showcase listings to get your home seen by more buyers.
Get startedList with your own agent
Get your home in front of millions of buyers by listing it on Zillow.
Learn how to do itSell it yourself
Take full control of how buyers see your home on Zillow by listing For Sale by Owner (FSBO).
List your homeWhat's special
Zillow last checked:
Listing updated:
Listed by:
Robert Disapio 203-228-2872,
Dave Jones Realty, LLC 203-758-0264,
Janice Disapio 203-228-2871,
Dave Jones Realty, LLC
Bought with:
Joanna Lutrzykowski, RES.0815607
William Raveis Real Estate
Source: Smart MLS,MLS#: 24048935
Facts & features
Interior
Bedrooms & bathrooms
- Bedrooms: 3
- Bathrooms: 2
- Full bathrooms: 2
Primary bedroom
- Features: Wall/Wall Carpet
- Level: Upper
- Area: 292.8 Square Feet
- Dimensions: 12.2 x 24
Bedroom
- Features: Wall/Wall Carpet
- Level: Upper
- Area: 115.2 Square Feet
- Dimensions: 9 x 12.8
Bedroom
- Features: Wall/Wall Carpet
- Level: Upper
- Area: 126.5 Square Feet
- Dimensions: 11 x 11.5
Bathroom
- Features: Corian Counters, Stall Shower, Laundry Hookup, Composite Floor
- Level: Main
- Area: 67.5 Square Feet
- Dimensions: 7.5 x 9
Bathroom
- Features: Corian Counters, Tile Floor
- Level: Upper
- Area: 81 Square Feet
- Dimensions: 9 x 9
Dining room
- Features: Remodeled, Composite Floor
- Level: Main
- Area: 192 Square Feet
- Dimensions: 12 x 16
Family room
- Features: Hardwood Floor
- Level: Main
- Area: 176.8 Square Feet
- Dimensions: 13 x 13.6
Kitchen
- Features: Remodeled, Breakfast Bar, Granite Counters, Composite Floor
- Level: Main
- Area: 192 Square Feet
- Dimensions: 12 x 16
Living room
- Features: Hardwood Floor
- Level: Main
- Area: 175.5 Square Feet
- Dimensions: 13 x 13.5
Other
- Level: Main
- Area: 67.5 Square Feet
- Dimensions: 7.5 x 9
Sun room
- Features: Wall/Wall Carpet
- Level: Upper
- Area: 112.5 Square Feet
- Dimensions: 7.5 x 15
Heating
- Hot Water, Oil
Cooling
- Window Unit(s)
Appliances
- Included: Oven/Range, Refrigerator, Dishwasher, Washer, Dryer, Water Heater
- Laundry: Main Level
Features
- Basement: Full,Unfinished
- Attic: Walk-up
- Has fireplace: No
Interior area
- Total structure area: 1,924
- Total interior livable area: 1,924 sqft
- Finished area above ground: 1,924
Property
Parking
- Total spaces: 3
- Parking features: Tandem, Detached
- Garage spaces: 3
Features
- Patio & porch: Porch
- Exterior features: Sidewalk, Rain Gutters
Lot
- Size: 0.4 Acres
- Features: Level
Details
- Parcel number: 1987366
- Zoning: R20
Construction
Type & style
- Home type: SingleFamily
- Architectural style: Colonial
- Property subtype: Single Family Residence
Materials
- Aluminum Siding
- Foundation: Concrete Perimeter, Stone
- Roof: Asphalt
Condition
- New construction: No
- Year built: 1870
Utilities & green energy
- Sewer: Public Sewer
- Water: Public
- Utilities for property: Cable Available
Community & HOA
Community
- Features: Basketball Court, Near Public Transport, Golf, Library, Medical Facilities, Playground, Public Rec Facilities
- Subdivision: Unionville
HOA
- Has HOA: No
Location
- Region: Unionville
Financial & listing details
- Price per square foot: $221/sqft
- Tax assessed value: $190,750
- Annual tax amount: $4,855
- Date on market: 9/24/2024
- Exclusions: Please see Inclusion Exclusion Addendum
Price history
| Date | Event | Price |
|---|---|---|
| 11/5/2024 | Sold | $425,000+6.3%$221/sqft |
Source:  Smart MLS #24048935 Report a problem Smart MLS #24048935 Report a problem | ||
| 9/24/2024 | Listed for sale | $399,900+54.4%$208/sqft |
Source: Smart MLS #24048935 Report a problem | ||
| 2/12/2020 | Listing removed | $259,000$135/sqft |
Source: Coldwell Banker Res Brokerage #170260029 Report a problem | ||
| 2/12/2020 | Listed for sale | $259,000+5.7%$135/sqft |
Source: Coldwell Banker Res Brokerage #170260029 Report a problem | ||
| 2/10/2020 | Sold | $245,000-5.4%$127/sqft |
Source: Smart MLS #170260029 Report a problem | ||
| 1/6/2020 | Pending sale | $259,000$135/sqft |
Source: Coldwell Banker Residential Brokerage - Avon Office #170260029 Report a problem | ||
| 1/3/2020 | Listed for sale | $259,000+46.3%$135/sqft |
Source: Coldwell Banker Res Brokerage #170260029 Report a problem | ||
| 4/27/1989 | Sold | $177,000$92/sqft |
Source: Public Record Report a problem | ||
Public tax history
| Year | Property taxes | Tax assessment |
|---|---|---|
| 2025 | $5,827 +20% | $218,890 +14.8% |
| 2024 | $4,855 +0.1% | $190,750 -4.8% |
| 2023 | $4,852 -1.2% | $200,410 +19.7% |
| 2022 | $4,912 +1.8% | $167,430 |
| 2021 | $4,824 +3% | $167,430 |
| 2020 | $4,683 | $167,430 |
| 2019 | $4,683 +2.9% | $167,430 |
| 2018 | $4,551 +2% | $167,430 +0.2% |
| 2017 | $4,460 +6.7% | $167,170 |
| 2015 | $4,181 +46.7% | $167,170 +48% |
| 2006 | $2,851 +4% | $112,950 |
| 2005 | $2,741 +4.1% | $112,950 |
| 2004 | $2,632 +6.4% | $112,950 |
| 2003 | $2,474 +0.5% | $112,950 +14.7% |
| 2001 | $2,461 +5.8% | $98,450 -0.1% |
| 2000 | $2,325 +7.1% | $98,500 -2% |
| 1995 | $2,171 | $100,507 |
Find assessor info on the county website
Neighborhood: 06085
Nearby homes
- $485,6003 bd2 ba1.6k sqft5 Keene Pl, Unionville, CT 06085Off Market
- $407,3003 bd2 ba1.8k sqft15 Keene Pl, Unionville, CT 06085Off Market
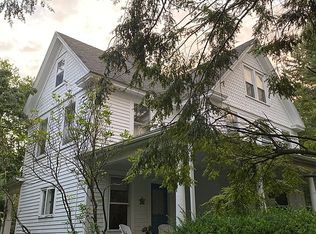
- $456,3004 bd2 ba2k sqft270 Plainville Ave, Unionville, CT 06085Off Market
- $450,0004 bd3 ba2.3k sqft279 Plainville Ave, Unionville, CT 06085Sold

- $553,9003 bd3 ba1.8k sqft255 Plainville Ave, Unionville, CT 06085Off Market
- $429,7004 bd2 ba1.5k sqft254 Plainville Ave, Unionville, CT 06085Off Market
- $327,0002 bd1 ba912 sqft9 Mohawk Dr, Unionville, CT 06085Off Market
- $444,5006 bd2 ba1.8k sqft287 Plainville Ave, Unionville, CT 06085Off Market
Nearby schools
GreatSchools rating
- 9/10West District SchoolGrades: K-4Distance: 0.9 mi
- 9/10Irving A. Robbins Middle SchoolGrades: 7-8Distance: 4.9 mi
- 10/10Farmington High SchoolGrades: 9-12Distance: 1 mi
Schools provided by the listing agent
- Elementary: Union
- Middle: Robbins
- High: Farmington
Source: Smart MLS. This data may not be complete. We recommend contacting the local school district to confirm school assignments for this home.


Get pre-qualified for a loan
At Zillow Home Loans, we can pre-qualify you in as little as 5 minutes with no impact to your credit score.An equal housing lender. NMLS #10287.
Sell for more on Zillow
Get a Zillow Showcase℠ listing at no additional cost and you could sell for .
$476,600
2% more
+$9,532
With Zillow Showcase(estimated)
$486,132
- Connecticut
- Hartford County
- Farmington
- 06085
- 267 Plainville Avenue
Nearby cities
Nearby zip codes
Other Farmington Topics
