Situated at 267 Poplar Grove DR in AVON, IN, USA, this single family residence presents an inviting home, thoroughly ready for immediate occupancy. The living room offers a spacious atmosphere, enhanced by a striking fireplace that promises warmth and comfort during cooler evenings. Overhead, the high ceiling creates an expansive feeling, further accentuated by the graceful slope of the vaulted ceiling, providing an airy and open environment for daily living. Culinary endeavors find their ideal setting within the kitchen, thoughtfully designed with a practical kitchen peninsula that provides ample surface for meal preparation. A convenient kitchen bar offers an additional spot for casual dining or engaging conversation, creating a central gathering point within the home. One of the bathrooms provides a refreshing experience with its walk in shower, designed for ease and convenience, offering a serene escape. Outdoor enjoyment is easily found with the presence of a welcoming porch, perfect for greeting the day. A practical shed provides convenient storage solutions, while the inviting deck extends the living space outdoors, offering a wonderful spot for relaxation. Inside, a dedicated laundry room ensures efficiency in daily routines. This residence, boasting three bedrooms and two full bathrooms across 1582 square feet of living area, built in 1992, represents a remarkable opportunity for a refined lifestyle.
Sold
$335,000
267 Poplar Grove Dr, Avon, IN 46123
3beds
1,582sqft
Residential, Single Family Residence
Built in 1992
0.46 Acres Lot
$336,100 Zestimate®
$212/sqft
$2,038 Estimated rent
Home value
$336,100
$316,000 - $360,000
$2,038/mo
Zestimate® history
Owner options
List your home for rent
$2,038/mo
Rent Zestimate®
Find your next renter with Zillow Rental Manager. Plus, with online applications, you can quickly screen prospective tenants – for free.
$2,038/mo
Rent Zestimate®
Refinance and save
$2,056/mo
Est. payment
Refinancing to a lower rate could help reduce your monthly payments and save thousands over the life of the loan.
$2,056/mo
Est. payment
Explore your selling options
Work with a Zillow partner agent
Leverage their expertise and Zillow's premium Showcase listings to get your home seen by more buyers.
Get startedList with your own agent
Get your home in front of millions of buyers by listing it on Zillow.
Learn how to do itSell it yourself
Take full control of how buyers see your home on Zillow by listing For Sale by Owner (FSBO).
List your homeWhat's special
Striking fireplaceInviting deckWelcoming porchThree bedroomsWalk in showerPractical shedHigh ceiling
Zillow last checked:
Listing updated:
Listed by:
Lynn Roberts 317-418-6351,
Home Pro USA, Inc
Bought with:
Jacob Deacon
eXp Realty, LLC
Source: MIBOR as distributed by MLS GRID,MLS#: 22093341
Facts & features
Interior
Bedrooms & bathrooms
- Bedrooms: 3
- Bathrooms: 2
- Full bathrooms: 2
- Main level bathrooms: 2
- Main level bedrooms: 3
Primary bedroom
- Level: Main
- Area: 168 Square Feet
- Dimensions: 14x12
Bedroom 2
- Level: Main
- Area: 132 Square Feet
- Dimensions: 12x11
Bedroom 3
- Level: Main
- Area: 156 Square Feet
- Dimensions: 13x12
Dining room
- Features: Tile-Ceramic
- Level: Main
- Area: 156 Square Feet
- Dimensions: 13x12
Great room
- Level: Main
- Area: 345 Square Feet
- Dimensions: 23x15
Kitchen
- Features: Tile-Ceramic
- Level: Main
- Area: 156 Square Feet
- Dimensions: 13x12
Laundry
- Level: Main
- Area: 60 Square Feet
- Dimensions: 10x6
Heating
- Forced Air, Natural Gas
Cooling
- Central Air
Appliances
- Included: Dishwasher, Disposal, Gas Water Heater, MicroHood, Electric Oven, Water Softener Owned
- Laundry: Main Level
Features
- Attic Access, Breakfast Bar, Cathedral Ceiling(s), Ceiling Fan(s), Walk-In Closet(s)
- Windows: Wood Work Stained
- Has basement: No
- Attic: Access Only
- Number of fireplaces: 1
- Fireplace features: Great Room, Masonry, Wood Burning
Interior area
- Total structure area: 1,582
- Total interior livable area: 1,582 sqft
Property
Parking
- Total spaces: 2
- Parking features: Attached
- Attached garage spaces: 2
- Details: Garage Parking Other(Garage Door Opener, Service Door)
Features
- Levels: One
- Stories: 1
- Patio & porch: Covered, Deck
- Exterior features: Storage
Lot
- Size: 0.46 Acres
- Features: City Lot, Mature Trees
Details
- Parcel number: 321004345005000022
- Special conditions: None
- Horse amenities: None
Construction
Type & style
- Home type: SingleFamily
- Architectural style: Ranch
- Property subtype: Residential, Single Family Residence
Materials
- Brick
- Foundation: Block
Condition
- Updated/Remodeled
- New construction: No
- Year built: 1992
Utilities & green energy
- Electric: 100 Amp Service
- Sewer: Septic Tank
- Water: Well, Private
- Utilities for property: Electricity Connected
Community & HOA
Community
- Security: Smoke Detector(s)
- Subdivision: Prices Avondale Heights
HOA
- Has HOA: No
Location
- Region: Avon
Financial & listing details
- Price per square foot: $212/sqft
- Tax assessed value: $290,800
- Annual tax amount: $2,878
- Date on market: 4/3/2026
- Cumulative days on market: 17 days
- Electric utility on property: Yes
Price history
| Date | Event | Price |
|---|---|---|
| 5/22/2026 | Sold | $335,000-1.5%$212/sqft |
Source:  MIBOR as distributed by MLS GRID #22093341 Report a problem MIBOR as distributed by MLS GRID #22093341 Report a problem | ||
| 4/21/2026 | Pending sale | $340,000$215/sqft |
Source: MIBOR as distributed by MLS GRID #22093341 Report a problem | ||
| 4/3/2026 | Listed for sale | $340,000$215/sqft |
Source: MIBOR as distributed by MLS GRID #22093341 Report a problem | ||
| 12/5/2025 | Listing removed | $340,000$215/sqft |
Source: MIBOR as distributed by MLS GRID #22067655 Report a problem | ||
| 10/10/2025 | Listed for sale | $340,000$215/sqft |
Source: MIBOR as distributed by MLS GRID #22067655 Report a problem | ||
Public tax history
| Year | Property taxes | Tax assessment |
|---|---|---|
| 2025 | $3,168 +34.3% | $290,800 +3.2% |
| 2024 | $2,358 +6.9% | $281,700 +29.3% |
| 2023 | $2,206 +13.8% | $217,800 +9.9% |
| 2022 | $1,938 +10.4% | $198,200 +13.8% |
| 2021 | $1,755 +6.9% | $174,200 +8.4% |
| 2020 | $1,641 -6.1% | $160,700 +4.7% |
| 2019 | $1,748 +19.9% | $153,500 +1.7% |
| 2018 | $1,457 +3% | $151,000 +4.3% |
| 2017 | $1,415 +2% | $144,800 +3.3% |
| 2016 | $1,388 +2.8% | $140,200 +4.9% |
| 2014 | $1,350 -0.1% | $133,600 |
| 2013 | $1,351 -6.3% | $133,600 -6.4% |
| 2011 | $1,442 0% | $142,700 |
| 2010 | $1,443 +7.5% | $142,700 |
| 2009 | $1,342 +4% | $142,700 +11.2% |
| 2007 | $1,290 -21.5% | $128,350 -8.7% |
| 2006 | $1,643 | $140,600 +18.1% |
| 2005 | -- | $119,100 |
Find assessor info on the county website
Neighborhood: 46123
Nearby homes
- $309,100-- bd2 ba2.4k sqft261 Poplar Grove Dr, Avon, IN 46123Off Market
- $310,8003 bd2 ba1.5k sqft269 Poplar Grove Dr, Avon, IN 46123Off Market
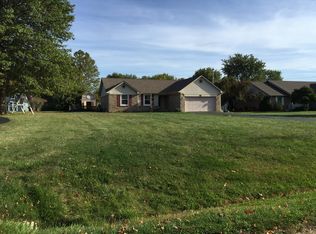
- $243,200-- bd2 ba1.2k sqft277 Poplar Grove Dr, Avon, IN 46123Off Market
- $247,0003 bd2 ba1.2k sqft226 Avalon Dr, Avon, IN 46123Off Market
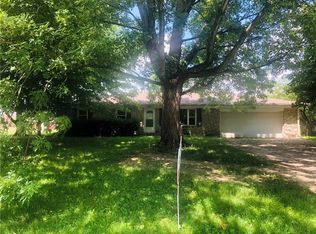
- $277,0004 bd2 ba1.5k sqft208 Cedar Glen Dr, Avon, IN 46123Off Market
- $28,700-- bd-- ba-- sqft268 Avalon Dr, Avon, IN 46123Off Market
- $294,200-- bd2 ba1.8k sqft258 Poplar Grove Dr, Avon, IN 46123Off Market
- $267,5003 bd2 ba1.2k sqft433 Cedar Glen Dr, Avon, IN 46123Sold
Nearby schools
GreatSchools rating
- 8/10River Birch ElementaryGrades: K-4Distance: 0.6 mi
- 10/10Avon Middle School NorthGrades: 7-8Distance: 2.9 mi
- 10/10Avon High SchoolGrades: 9-12Distance: 2.9 mi
Schools provided by the listing agent
- High: Avon High School
Source: MIBOR as distributed by MLS GRID. This data may not be complete. We recommend contacting the local school district to confirm school assignments for this home.
Get a cash offer in 3 minutes
Find out how much your home could sell for in as little as 3 minutes with a no-obligation cash offer.
Estimated market value
$336,100
Get a cash offer in 3 minutes
Find out how much your home could sell for in as little as 3 minutes with a no-obligation cash offer.
Estimated market value
$336,100
- Indiana
- Hendricks County
- Avon
- 46123
- 267 Poplar Grove Dr
Nearby cities
Nearby zip codes
Other Avon Topics
