Experience one-floor living at its finest in this custom-built ranch home, ideally situated on a picturesque 0.9-acre lot in the desirable Hempfield School District. Built in 2014, this exceptional home offers 3 bedrooms, 2.5 bathrooms, and an inviting open-concept floor plan designed for both everyday living and entertaining. Engineered hardwood flooring flows throughout the kitchen, dining area, and family room, where a cozy gas fireplace creates a warm and welcoming gathering space. The home showcases custom cabinetry throughout, a central vacuum system, and economical geothermal heating and cooling for year-round comfort and energy efficiency. Step outside to the rear patio featuring a gas fire pit, the perfect place to relax while taking in the peaceful surroundings. Enjoy breathtaking views of preserved farmland from both the front and back of the property, providing a rare sense of privacy and tranquility. Completing this outstanding home is an oversized 26' x 26' garage offering ample space for vehicles, storage, and hobbies. This is a rare opportunity to own a thoughtfully designed custom home in an exceptional setting. Schedule your showing today!
For sale
$594,900
267 Prospect Rd, Mount Joy, PA 17552
3beds
2,023sqft
:
Get pre-qualified$3,862/mo
Single Family Residence
Built in 2014
0.9 Acres Lot
$584,300 Zestimate®
$294/sqft
$-- HOA
What's special
Custom cabinetry throughoutInviting open-concept floor planCozy gas fireplaceEngineered hardwood flooringCentral vacuum system
- 1 day |
- 419 |
- 30 |
Zillow last checked:
Listing updated:
Listed by:
Erin Chaboya 717-672-8877,
RE/MAX SmartHub Realty (717) 208-4444,
Listing Team: Bailey Naylor Team
Source: Bright MLS,MLS#: PALA2093182
Facts & features
Interior
Bedrooms & bathrooms
- Bedrooms: 3
- Bathrooms: 3
- Full bathrooms: 2
- 1/2 bathrooms: 1
- Main level bathrooms: 3
- Main level bedrooms: 3
Basement
- Area: 0
Heating
- Other, Electric, Geothermal
Cooling
- Central Air, Geothermal, Electric
Appliances
- Included: Water Treat System, Electric Water Heater, Water Heater
Features
- Breakfast Area, Ceiling Fan(s), Efficiency, Open Floorplan, Upgraded Countertops, Central Vacuum, 9'+ Ceilings
- Flooring: Engineered Wood, Laminate, Carpet
- Basement: Unfinished
- Number of fireplaces: 1
- Fireplace features: Gas/Propane
Interior area
- Total structure area: 2,023
- Total interior livable area: 2,023 sqft
- Finished area above ground: 2,023
- Finished area below ground: 0
Property
Parking
- Total spaces: 2
- Parking features: Garage Faces Side, Garage Door Opener, Attached, Driveway
- Attached garage spaces: 2
- Has uncovered spaces: Yes
Accessibility
- Accessibility features: 2+ Access Exits, Accessible Entrance
Features
- Levels: One
- Stories: 1
- Patio & porch: Patio
- Pool features: None
Lot
- Size: 0.9 Acres
Details
- Additional structures: Above Grade, Below Grade
- Parcel number: 3009025300000
- Zoning: RESIDENTIAL
- Special conditions: Standard
Construction
Type & style
- Home type: SingleFamily
- Architectural style: Ranch/Rambler
- Property subtype: Single Family Residence
Materials
- Vinyl Siding, Stone, Stick Built
- Foundation: Block
Condition
- Excellent
- New construction: No
- Year built: 2014
Utilities & green energy
- Sewer: On Site Septic
- Water: Well
Community & HOA
Community
- Subdivision: None Available
HOA
- Has HOA: No
Location
- Region: Mount Joy
- Municipality: WEST HEMPFIELD TWP
Financial & listing details
- Price per square foot: $294/sqft
- Tax assessed value: $295,000
- Annual tax amount: $7,153
- Date on market: 8/10/2026
- Listing agreement: Exclusive Right To Sell
- Listing terms: Cash,Conventional
- Inclusions: Washer, Dryer, Refrigerator, Barstools In Kitchen, Garage Work Bench, Central Vacuum Hoses / Attachments, Mounted Tv's In Family Room And Office
- Ownership: Fee Simple
Estimated market value
$584,300
$555,000 - $614,000
$2,629/mo
Price history
| Date | Event | Price |
|---|---|---|
| 8/10/2026 | Listed for sale | $594,900+532.9%$294/sqft |
Source:  Bright MLS #PALA2093182 Report a problem Bright MLS #PALA2093182 Report a problem | ||
| 2/11/2014 | Sold | $94,000-68.1%$46/sqft |
Source: Public Record Report a problem | ||
| 1/21/2014 | Price change | $294,500+227.6%$146/sqft |
Source: Kingsway Realty #214737 Report a problem | ||
| 11/21/2013 | Price change | $89,900-69%$44/sqft |
Source: Kingsway Realty #214737 Report a problem | ||
| 10/24/2013 | Price change | $289,900+222.5%$143/sqft |
Source: Kingsway Realty #214737 Report a problem | ||
| 9/6/2013 | Price change | $89,900-70%$44/sqft |
Source: Kingsway Realty #214737 Report a problem | ||
| 4/24/2013 | Listed for sale | $299,900+305.3%$148/sqft |
Source: Kingsway Realty #214737 Report a problem | ||
| 4/18/2013 | Sold | $74,000+13.8%$37/sqft |
Source: Public Record Report a problem | ||
| 2/26/2013 | Listed for sale | $65,000+62.5%$32/sqft |
Source: Coldwell Banker Select Professionals #203389 Report a problem | ||
| 8/4/2005 | Sold | $40,000$20/sqft |
Source: Public Record Report a problem | ||
Public tax history
| Year | Property taxes | Tax assessment |
|---|---|---|
| 2025 | $6,835 +2.7% | $295,000 |
| 2024 | $6,652 +2% | $295,000 |
| 2023 | $6,525 +2.7% | $295,000 |
| 2022 | $6,353 | $295,000 |
| 2021 | $6,353 +352.3% | $295,000 |
| 2020 | $1,405 | $295,000 |
Find assessor info on the county website
Monthly payment
Est. payment
Payment breakdown
Explore the cost of this home by adjusting the details. Changes won't be saved.Climate risks
Neighborhood: 17552
Nearby schools
GreatSchools rating
- 8/10Landisville Primary CenterGrades: K-3Distance: 1.9 mi
- 7/10Landisville Middle SchoolGrades: 7-8Distance: 1.7 mi
- 9/10Hempfield Senior High SchoolGrades: 9-12Distance: 1.7 mi
Schools provided by the listing agent
- Elementary: Farmdale
- High: Hempfield
- District: Hempfield
Source: Bright MLS. This data may not be complete. We recommend contacting the local school district to confirm school assignments for this home.
- $295,0003 bd2 ba2k sqft267 Prospect Rd, Mount Joy, PA 17552Off Market
- $295,0003 bd-- ba2k sqft267 Prospect Rd, Mount Joy, PA 17552Off Market
- $383,4003 bd1 ba1.5k sqft269 Prospect Rd, Mount Joy, PA 17552Off Market
- $434,8004 bd1 ba2.5k sqft265 Prospect Rd, Mount Joy, PA 17552Off Market
- $543,3004 bd3 ba3.1k sqft2075 Spooky Nook Rd, Mount Joy, PA 17552Off Market
- $127,5002 bd1 ba1.4k sqft273 Prospect Rd, Mount Joy, PA 17538Sold
- $438,500-- bd-- ba-- sqft271 Prospect Rd, Mount Joy, PA 17552Off Market
- $1,374,1003 bd2 ba3.6k sqft605 Eby Chiques Rd, Mount Joy, PA 17552Off Market
A local agent can set up tours, give advice and negotiate with sellers.
A local lender can help you make sure your offer is ready when you are.
Similar homes
- $549,0003 bd3 ba2.2k sqft3170 Marian Dr, Manheim, PA 17545For Sale
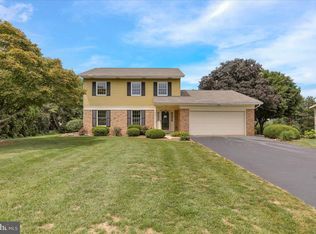
 MLS ID #PALA2090836, Matt Weaver, Berkshire Hathaway HomeServices Homesale Realty. Bright MLS
 - $560,0004 bd3 ba2.8k sqftNone Available, Mountville, PA 17554For Sale
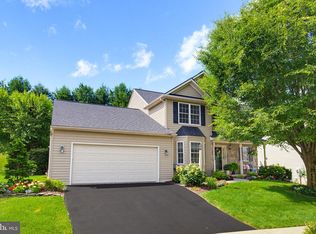 MLS ID #PALA2092840, Matt Moore, Keller Williams Elite. Bright MLS
 - $525,0004 bd3 ba2.9k sqft3653 Kennel Ave, Mountville, PA 17554For Sale
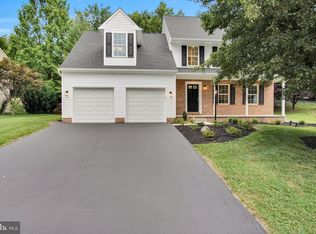 MLS ID #PALA2093188, Jesse Hersh, Berkshire Hathaway HomeServices Homesale Realty. Bright MLS
 - $365,0003 bd2 ba1.1k sqft809 Sentz Dr, Mount Joy, PA 17552For Sale
 MLS ID #PALA2093084, Dennis Brandt, Berkshire Hathaway HomeServices Homesale Realty. Bright MLS
 - $449,9003 bd3 ba3k sqft319 Brittany Ln, Mount Joy, PA 17552For SaleMLS ID #PALA2092188, Craig Hartranft, Berkshire Hathaway HomeServices Homesale Realty. Bright MLS
- $659,9004 bd4 ba2.9k sqft658 Melissa Ln, Mount Joy, PA 17552For SaleMLS ID #PALA2092522, Dan Parson, Keller Williams Elite. Bright MLS
- $392,0004 bd2 ba1.8k sqft121 Home Ln, Landisville, PA 17538For SaleMLS ID #PALA2092250, Lisa Naples, Berkshire Hathaway HomeServices Homesale Realty. Bright MLS
- $494,9004 bd4 ba2.9k sqft1314 Heatherwood Dr, Mount Joy, PA 17552For SaleMLS ID #PALA2092094, Dave Mersky, Manor West Realty. Bright MLS
- $459,9003 bd3 ba1.6k sqft3738 Jonas Dr, Landisville, PA 17538For SaleMLS ID #PALA2092638, Justine Dennis McPhee, Keller Williams Elite. Bright MLS
- $579,9004 bd3 ba2.2k sqft1044 Buckwalter Rd #47, Lititz, PA 17543New ConstructionMLS ID #PALA2093434, Neil Perate, RE/MAX Pinnacle. Bright MLS
- $474,9004 bd3 ba2.3k sqft3892 Nolt Rd, Landisville, PA 17538For SaleMLS ID #PALA2092144, Glenn M Burkhart, CENTURY 21 Home Advisors. Bright MLS
- $575,0006 bd2 ba2.6k sqft1443 Shumaker Rd, Manheim, PA 17545For SaleMLS ID #PALA2091762, Kim Sutter Eckels, Keller Williams Elite. Bright MLS
- $359,0003 bd2 ba2.1k sqft658 Green Ridge Dr, Manheim, PA 17545For SaleMLS ID #PALA2092872, Karen Ann Wolf, Coldwell Banker Realty. Bright MLS
- $400,0003 bd2 ba3k sqft6480 Main St, East Petersburg, PA 17520For SaleMLS ID #PALA2093178, Joni Fortna, Coldwell Banker Realty. Bright MLS
- $349,0004 bd2 ba1.4k sqft550 Union School Rd, Mount Joy, PA 17552For SaleMLS ID #PALA2093146, Phillip Lentini, Berkshire Hathaway HomeServices Homesale Realty. Bright MLS
- $550,0005 bd2 ba2.9k sqft4023 Minute Dr, Columbia, PA 17512For SaleMLS ID #PALA2089712, Emelie Good, CENTURY 21 Home Advisors. Bright MLS
- $650,0003 bd2 ba1.6k sqft2542 Camas Ln E, Petersburg, PA 17520New ConstructionMLS ID #PALA2091004, Christian Will, Keller Williams Elite. Bright MLS
- $345,0003 bd2 ba1.2k sqft2576 Graystone Rd, East Petersburg, PA 17520For SaleMLS ID #PALA2093184, Jeff Seibert, Keller Williams Elite. Bright MLS
- $549,9003 bd2 ba1.7k sqft1133 Brighton Ave, Lititz, PA 17543For SaleMLS ID #PALA2090042, Lisa Naples, Berkshire Hathaway HomeServices Homesale Realty. Bright MLS
- $375,0004 bd1 ba1.3k sqft6290 Hollow Dr, East Petersburg, PA 17520For SaleMLS ID #PALA2093404, Joshua Carr, Keller Williams Elite. Bright MLS
