Skip main navigation
Sold for $420,000
  • $420,000

    267 Redhawk Pl, Smithfield, NC 27577

    4beds
    2,913sqft
    Single Family Residence
    Built in 2021
    0.58 Acres Lot
    $420,000 Zestimate®
    $144/sqft
    $2,913 Estimated rent

    Home value

    $420,000

    $399,000 - $441,000

    $2,913/mo

    Zestimate® history
    Loading
    Loading...

    Owner options

    List your home for rent

    $2,913/mo

    Rent Zestimate®

    Find your next renter with Zillow Rental Manager. Plus, with online applications, you can quickly screen prospective tenants – for free.

    Learn more

    $2,913/mo

    Rent Zestimate®

    Refinance and save

    $2,774/mo

    Est. payment

    Refinancing to a lower rate could help reduce your monthly payments and save thousands over the life of the loan.

    See today's rates

    $2,774/mo

    Est. payment

    Explore your selling options

    Work with a Zillow partner agent

    Leverage their expertise and Zillow's premium Showcase listings to get your home seen by more buyers.

    Get started

    List with your own agent

    Get your home in front of millions of buyers by listing it on Zillow.

    Learn how to do it

    Sell it yourself

    Take full control of how buyers see your home on Zillow by listing For Sale by Owner (FSBO).

    List your home

    What's special

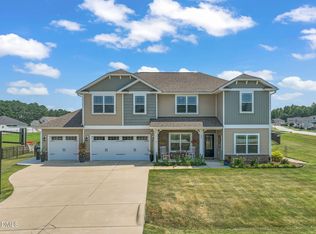
    MOTIVATED SELLER!! BRING YOUR OFFER! Welcome to 267 Redhawk Place—a beautifully maintained and move-in ready 4-bedroom, 4-bathroom home nestled in a quiet, family-friendly neighborhood in Smithfield, NC. This two-story gem sits on a spacious lot with a fully fenced backyard, ideal for pets, play, or future outdoor upgrades. Step inside to find a bright and open living space featuring laminate flooring, a cozy gas fireplace, and neutral paint throughout for endless decoration possibilities. The kitchen and dining areas flow seamlessly, perfect for entertaining or family gatherings. Upstairs offers generously sized bedrooms, including a luxurious owner’s suite with ample closet space and a private en-suite bath. With four full bathrooms, there’s no shortage of comfort and convenience for larger families or guests. Outside, enjoy the charming covered front porch, a large driveway with a 3-car garage, and a well-maintained yard ready for personalization. Located minutes from shopping, dining, and commuter routes, this home combines modern living with small-town charm.

    Zillow last checked:

    Listing updated:

    Listed by:

    VANESKA SOARES,

    ON POINT REALTY

    Bought with:

    Chris Shane Mcferrin, 323860

    Keller Williams Realty Cary

    Source: LPRMLS,MLS#: 750437MLS LogoOriginating MLS: Longleaf Pine Realtors

    Facts & features

    Interior

    Bedrooms & bathrooms
    • Bedrooms: 4
    • Bathrooms: 4
    • Full bathrooms: 4
    Heating
    • Heat Pump
    Cooling
    • Central Air
    Appliances
    • Included: Dishwasher, Electric Range, Disposal, Microwave, Refrigerator
    • Laundry: Washer Hookup, Dryer Hookup, Main Level, In Unit
    Features
    • Ceiling Fan(s), Dining Area, Separate/Formal Dining Room, Double Vanity, Eat-in Kitchen, Granite Counters, Garden Tub/Roman Tub, Home Office, Kitchen Island, Primary Downstairs, Open Concept, Pantry, Smooth Ceilings, Separate Shower, Walk-In Closet(s), Window Treatments
    • Flooring: Laminate, Carpet
    • Windows: Blinds
    • Basement: None
    • Number of fireplaces: 1
    • Fireplace features: Gas, Living Room
    Interior area
    • Total interior livable area: 2,913 sqft

    Property

    Parking
    • Total spaces: 3
    • Parking features: Attached, Garage
    • Attached garage spaces: 3
    Features
    • Levels: Two
    • Stories: 2
    • Patio & porch: Covered, Front Porch, Patio, Porch
    • Exterior features: Fence, Porch, Rain Gutters
    • Fencing: Yard Fenced
    Lot
    • Size: 0.58 Acres
    • Dimensions: 117 x 152 x 100 x 83 x 207
    • Features: Cleared
    • Topography: Cleared
    Details
    • Parcel number: 166300871344
    • Zoning description: RA-20M - Residential/Agricultural
    • Special conditions: Standard

    Construction

    Type & style
    • Home type: SingleFamily
    • Architectural style: Two Story
    • Property subtype: Single Family Residence
    Materials
    • Vinyl Siding
    Condition
    • Good Condition
    • New construction: No
    • Year built: 2021

    Utilities & green energy

    • Sewer: Septic Tank

    Community & neighborhood

    Security
    • Security features: Smoke Detector(s)
    Community
    • Community features: Street Lights
    Location
    • Region: Smithfield
    • Subdivision: Red Hawk Landing

    HOA & financial

    HOA
    • Has HOA: Yes
    • HOA fee: $330 annually
    • Association name: Redhawk Landing Hoa

    Other

    Other facts
    • Listing terms: New Loan
    • Ownership: More than a year
    • Road surface type: Paved

    Price history

    DateEventPrice
    4/16/2026Sold$420,000-2.3%$144/sqft
    Source: LPRMLS #750437 Report a problem
    3/3/2026Pending sale$430,000$148/sqft
    Source: LPRMLS #750437 Report a problem
    2/16/2026Price change$430,000-2.3%$148/sqft
    Source: LPRMLS #750437 Report a problem
    12/29/2025Price change$440,000-2.2%$151/sqft
    Source: LPRMLS #750437 Report a problem
    9/18/2025Listed for sale$450,000+12.5%$154/sqft
    Source: LPRMLS #750437 Report a problem
    6/3/2024Listing removed--
    Source: Zillow Rentals Report a problem
    5/20/2024Listed for rent$2,625$1/sqft
    Source: Zillow Rentals Report a problem
    4/14/2023Sold$400,000+9.3%$137/sqft
    Source: Public Record Report a problem
    5/28/2021Sold$366,000$126/sqft
    Source: Public Record Report a problem

    Public tax history

    YearProperty taxesTax assessment
    2025$2,709 +4.3%$426,540 +33%
    2024$2,598 +1.9%$320,720
    2023$2,550 -4.8%$320,720
    2022$2,678 +677.9%$320,720 +654.6%
    2021$344 $42,500

    Find assessor info on the county website

    Neighborhood: 27577

    Nearby schools

    GreatSchools rating
    Schools provided by the listing agent
    • Elementary: Johnston - W Smithfield
    • Middle: Johnston - Swift Creek
    • High: Johnston - Cleveland

    Source: LPRMLS. This data may not be complete. We recommend contacting the local school district to confirm school assignments for this home.

    Get a cash offer in 3 minutes
    Find out how much your home could sell for in as little as 3 minutes with a no-obligation cash offer.
    Estimated market value
    $420,000
    Get a cash offer in 3 minutes
    Find out how much your home could sell for in as little as 3 minutes with a no-obligation cash offer.
    Estimated market value
    $420,000