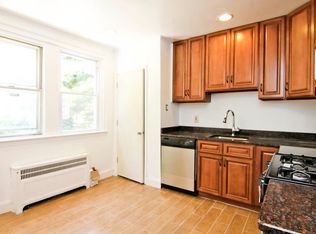
Major Price Reduction, your opportunity starts now, don't miss it! Beautifully renovated 4-bedroom, 3.5-bath move-in-ready home in the heart of Cobbs Creek. Thoughtfully redesigned with elevated finishes throughout, this stunning residence offers a bright open-concept layout, a sleek modern kitchen featuring stylish cabinetry, stainless steel appliances, and a clean contemporary aesthetic. The inviting main living area is anchored by a newly built fireplace, creating the perfect focal point for everyday living and entertaining. Upstairs, the spacious primary suite offers a private en-suite bath and its own fireplace, delivering a rare blend of comfort, character, and luxury. Generously sized bedrooms and a fully finished lower level provide flexible living space ideal for a media room, home office, gym, or guest accommodations. Step outside to a private rear patio, perfect for summer barbecues, outdoor dining, family gatherings, or simply relaxing after a long day. Conveniently located near public transportation, shopping, parks, and major commuter routes, this home offers the perfect combination of style, functionality, and accessibility. Nothing to do but move in and enjoy. Schedule your private showing today.
For sale
Price cut: $9.9K (6/28)
$295,000
267 S 57th St, Philadelphia, PA 19139
4beds
1,984sqft
Townhouse
Built in 1925
1,296 Square Feet Lot
$291,800 Zestimate®
$149/sqft
$-- HOA
What's special
Newly built fireplacePrivate rear patioStylish cabinetryElevated finishes throughoutClean contemporary aestheticFully finished lower levelPrivate en-suite bath
- 76 days |
- 205 |
- 14 |
Likely to sell faster than
Zillow last checked:
Listing updated:
Listed by:
Elow Gonzalez 267-679-5085,
Keller Williams Real Estate Tri-County 2154648800
Source: Bright MLS,MLS#: PAPH2612130
Loading...
Facts & features
Interior
Bedrooms & bathrooms
- Bedrooms: 4
- Bathrooms: 4
- Full bathrooms: 3
- 1/2 bathrooms: 1
- Main level bathrooms: 4
- Main level bedrooms: 4
Basement
- Area: 500
Heating
- Other, Natural Gas
Cooling
- Central Air, Electric
Appliances
- Included: Electric Water Heater
Features
- Basement: Finished
- Has fireplace: No
Interior area
- Total structure area: 1,984
- Total interior livable area: 1,984 sqft
- Finished area above ground: 1,484
- Finished area below ground: 500
Property
Parking
- Parking features: Off Street, On Street
- Has uncovered spaces: Yes
Accessibility
- Accessibility features: Other
Features
- Levels: Two
- Stories: 2
- Pool features: None
Lot
- Size: 1,296 Square Feet
- Dimensions: 16.00 x 81.00
Details
- Additional structures: Above Grade, Below Grade
- Parcel number: 604243900
- Zoning: RSA5
- Special conditions: Standard
Construction
Type & style
- Home type: Townhouse
- Architectural style: Straight Thru,Traditional,Other
- Property subtype: Townhouse
Materials
- Masonry, Stucco
- Foundation: Stone, Brick/Mortar
Condition
- Excellent
- New construction: No
- Year built: 1925
- Major remodel year: 2026
Utilities & green energy
- Sewer: Public Sewer
- Water: Public
Community & HOA
Community
- Subdivision: West Philadelphia
HOA
- Has HOA: No
Location
- Region: Philadelphia
- Municipality: PHILADELPHIA
Financial & listing details
- Price per square foot: $149/sqft
- Tax assessed value: $157,800
- Annual tax amount: $2,208
- Date on market: 4/24/2026
- Listing agreement: Exclusive Agency
- Inclusions: Range / Oven, Refrigerator, Built-in Microwave, Washer, Dryer
- Ownership: Fee Simple
Estimated market value
$291,800
$277,000 - $306,000
$2,020/mo
Price history
| Date | Event | Price |
|---|---|---|
| 6/28/2026 | Price change | $295,000-3.2%$149/sqft |
Source: | ||
| 6/1/2026 | Price change | $304,900-1.6%$154/sqft |
Source: | ||
| 5/24/2026 | Listed for sale | $309,900$156/sqft |
Source: | ||
| 5/14/2026 | Listing removed | $309,900$156/sqft |
Source: | ||
| 4/30/2026 | Pending sale | $309,900$156/sqft |
Source: | ||
| 4/24/2026 | Listed for sale | $309,900+342.7%$156/sqft |
Source: | ||
| 8/7/2025 | Sold | $70,000$35/sqft |
Source: Public Record Report a problem | ||
Public tax history
| Year | Property taxes | Tax assessment |
|---|---|---|
| 2025 | $2,209 +24.4% | $157,800 +24.4% |
| 2024 | $1,775 | $126,800 |
| 2023 | $1,775 +64.7% | $126,800 |
| 2022 | $1,078 | -- |
| 2021 | $1,078 +3.8% | -- |
| 2018 | $1,039 -86.3% | -- |
| 2017 | $7,592 | -- |
| 2016 | $7,592 | -- |
| 2015 | $7,592 | -- |
| 2014 | $7,592 | $77,700 +937.7% |
| 2012 | -- | $7,488 |
| 2011 | -- | $7,488 |
| 2010 | -- | $7,488 |
| 2009 | -- | $7,488 |
| 2008 | -- | $7,488 |
| 2007 | -- | $7,488 +7.3% |
| 2006 | -- | $6,976 |
| 2005 | -- | $6,976 |
| 2004 | -- | $6,976 +10.1% |
| 2003 | -- | $6,336 +10% |
| 2002 | -- | $5,760 -15.9% |
| 2000 | -- | $6,848 +32.1% |
| 1999 | -- | $5,184 |
Find assessor info on the county website
Monthly payment
Est. payment$--/mo
Payment breakdown
Explore the cost of this home by adjusting the details. Changes won't be saved.All calculations are estimates and provided by Zillow, Inc. for informational purposes only. Actual amounts may vary.
HOA fees may include property taxes on listings classified as Co-Ops. Contact the listing agent and/or owner for fee details.
Mortgage interest rates are dependent on a number of factors, including credit score, down payment, and repayment length. Interest rate data provided by Zillow Group Marketplace, Inc. as of 1/1/1970 from various mortgage lenders with which we have lead or other similar arrangements; the Estimated Payment is an average of those rates.
See how much you could borrow to make a competitive offer.
Climate risks
Neighborhood: Cobbs Creek
Nearby schools
GreatSchools rating
- 6/10Hamilton Andrew SchoolGrades: K-8Distance: 0.1 mi
- 2/10Sayre William L Middle SchoolGrades: 9-12Distance: 0.2 mi
Schools provided by the listing agent
- District: Philadelphia City
Source: Bright MLS. This data may not be complete. We recommend contacting the local school district to confirm school assignments for this home.
A local agent can set up tours, give advice and negotiate with sellers.
A local lender can help you make sure your offer is ready when you are.