Skip main navigation
Active-no offer
  • Price cut: $4K (8/12)
    $224,980

    267 S Brooklyn St, Berlin, WI 54923

    3beds
    1,710sqft
    : 
    $1,778/mo
    Get pre-qualified
    Single Family Residence
    Built in 1971
    8,712 Square Feet Lot
    $224,500 Zestimate®
    $132/sqft
    $-- HOA

    What's special

    Finished lower levelSpacious rec roomConvenient half bathStorage shedFenced backyardSemi-open concept
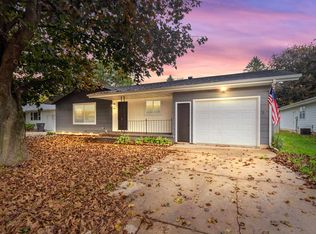
    Move right into this well-maintained 3-bedroom ranch offering comfortable living and great indoor and outdoor spaces. The semi-open concept connects the living room, dining area, and kitchen, creating an inviting layout for everyday living and entertaining. Recent updates include the furnace, central air, and water heater for added peace of mind. The finished lower level expands the living space with a spacious rec room, office/den, convenient half bath, plus an unfinished laundry and storage area. Outside, enjoy the fenced backyard featuring a deck, patio, and storage shed. Complete with a 1-car attached garage, this home is ready for its next owner.
    36 days
    |
    811
    |
    40
    |

    Zillow last checked:

    Listing updated:

    Listed by:

    Thomas J Malchetske 920-229-9925,

    First Weber, Inc.,

    Robin T Skipchak 920-229-2000,

    First Weber, Inc.

    Source: RANW as distributed by MLS GRID,MLS#: 50329325

      Facts & features

      Interior

      Bedrooms & bathrooms
      • Bedrooms: 3
      • Bathrooms: 2
      • Full bathrooms: 1
      • 1/2 bathrooms: 1
      Bedroom 1
      • Level: Main
      • Dimensions: 13x11
      Bedroom 2
      • Level: Main
      • Dimensions: 11x11
      Bedroom 3
      • Level: Main
      • Dimensions: 12x10
      Dining room
      • Level: Main
      • Dimensions: 9x8
      Family room
      • Level: Lower
      • Dimensions: 28x14
      Kitchen
      • Level: Main
      • Dimensions: 10x10
      Living room
      • Level: Main
      • Dimensions: 18x15
      Other
      • Description: Den/Office
      • Level: Lower
      • Dimensions: 14x7
      Heating
      • Forced Air
      Cooling
      • Forced Air, Central Air
      Appliances
      • Included: Dishwasher, Microwave, Range, Refrigerator
      Features
      • At Least 1 Bathtub, Cable Available, High Speed Internet, Kitchen Island
      • Flooring: Wood/Simulated Wood Fl
      • Basement: Full,Sump Pump,Partial Fin. Non-contig
      • Has fireplace: No
      • Fireplace features: None
      Interior area
      • Total interior livable area: 1,710 sqft
      • Finished area above ground: 1,140
      • Finished area below ground: 570

      Property

      Parking
      • Total spaces: 1
      • Parking features: Attached, Garage Door Opener
      • Attached garage spaces: 1
      Accessibility
      • Accessibility features: 1st Floor Bedroom, 1st Floor Full Bath, Level Drive, Level Lot
      Features
      • Patio & porch: Deck
      • Fencing: Fenced
      Lot
      • Size: 8,712 Square Feet
      Details
      • Parcel number: 206014180700
      • Zoning: Residential

      Construction

      Type & style
      • Home type: SingleFamily
      • Architectural style: Ranch
      • Property subtype: Single Family Residence
      Materials
      • Vinyl Siding
      • Foundation: Poured Concrete
      Condition
      • New construction: No
      • Year built: 1971

      Utilities & green energy

      • Sewer: Public Sewer
      • Water: Public

      Community & HOA

      Location
      • Region: Berlin

      Financial & listing details

      • Price per square foot: $132/sqft
      • Tax assessed value: $191,000
      • Annual tax amount: $2,817
      • Date on market: 7/17/2026
      • Inclusions: Refrigerator, stove, microwave, dishwasher, storage shed
      • Exclusions: Sellers personal property, washer, dryer, swing set, trampoline, yard toys,

        Estimated market value

        $224,500

        $213,000 - $236,000

        $1,405/mo

        Price history

        DateEventPrice
        8/12/2026Price change$224,980-1.7%$132/sqft
        Source: RANW as distributed by MLS GRID #50329325 Report a problem
        7/17/2026Listed for sale$228,980+41.8%$134/sqft
        Source: RANW as distributed by MLS GRID #50329325 Report a problem
        5/17/2021Sold$161,500+7.7%$94/sqft
        Source: RANW as distributed by MLS GRID #50236266 Report a problem
        4/9/2021Pending sale$149,900$88/sqft
        Source: RE/MAX International #50236266 Report a problem
        3/22/2021Listed for sale$149,900$88/sqft
        Source: RE/MAX International #50236266 Report a problem
        3/7/2021Pending sale$149,900$88/sqft
        Source: RE/MAX 24/7 Real Estate #50236266 Report a problem
        3/4/2021Listed for sale$149,900+44.1%$88/sqft
        Source: RE/MAX 24/7 Real Estate #50236266 Report a problem
        12/14/2013Sold$104,000+6.7%$61/sqft
        Source: RANW as distributed by MLS GRID #50082955 Report a problem
        2/4/2005Sold$97,500$57/sqft
        Source: Public Record Report a problem

        Public tax history

        YearProperty taxesTax assessment
        2024$3,122 +11.4%$191,000 +101.5%
        2023$2,802 -8.2%$94,800
        2022$3,054 +18.7%$94,800
        2021$2,574 +6.2%$94,800
        2020$2,424 +3.7%$94,800
        2019$2,337 +9.6%$94,800
        2017$2,132 -0.7%$94,800
        2016$2,147 -14.9%$94,800
        2015$2,521 +16.2%$94,800
        2014$2,170 -2.1%$94,800
        2013$2,215 -10%$94,800
        2012$2,460 +13%$94,800 -50%
        2010$2,177 $189,600 +110%
        2009-- $90,300
        2008-- $90,300
        Find assessor info on the county website

        Monthly payment

        Est. payment

        Payment breakdown

        Explore the cost of this home by adjusting the details. Changes won't be saved.
        All calculations are estimates and provided by Zillow, Inc. for informational purposes only. Actual amounts may vary.
        HOA fees may include property taxes on listings classified as Co-Ops. Contact the listing agent and/or owner for fee details.
        See how much you could borrow to make a competitive offer.

        Climate risks

        Neighborhood: 54923

        Getting around

        50 / 100
        Somewhat Walkable
        39 / 100
        Somewhat Bikeable

        Nearby schools

        GreatSchools rating

        A local agent can set up tours, give advice and negotiate with sellers.

        Browse local experts

        Similar homes