Presenting 267 South Halifax Dr in Ormond Beach, FL. The property is located .5 miles South of Granada Blvd on the peninsula. This home has been tastefully and thoughtfully remodeled by a former custom homebuilder and his wife. The attention to detail is evident as soon as you step foot on the well manicured property. The home is a spacious three bedroom three bathroom measuring at just over 2000 sqft under air and a total of 3162 sqft. When you enter the home through the front entrance, you are greeted with an inviting view to the outdoor living space and the saltwater pool. All three bedrooms are located on the South side of the home, taking advantage of the southern exposure providing an ample amount of natural light. The primary bedroom has views of the lush backyard and pool area. The original oak wood floors have been refinished throughout the home and left a natural light oak. The kitchen is the true heart of this home. It's large inviting space is a chef's dream that provides more than enough space for family gatherings and for entertaining. The kitchen is open to the dining area and family room which leads to a comfortable living space. From the family room, you have access to the covered outdoor living area. The backyard has a lush tropical vegetation that you can admire as you soak in the inviting saltwater pool. The home also features a large indoor laundry room that can also serve as a butler's pantry since it has a large kitchen sink, second dishwasher, and second refrigerator along with plenty of cabinet space. The two car garage provides a second washer and dryer hookup as well as the third full bathroom. This home is truly move in ready and a rare find for the Ormond beachside area. It is short walking distance to the beach (.3 miles), Publix (.5 miles), shopping (.5 miles), and the Casement's Park (.4 miles) where many of the local events take place.
Roof done in 2015
A/C done in 2022
Renovation done in 2023
Pool, Covered Patio, and Shed done in 2024
Closed
$662,000
267 S Halifax Dr, Ormond Beach, FL 32176
3beds
2,029sqft
Single Family Residence, Residential
Built in 1958
0.28 Acres Lot
$659,300 Zestimate®
$326/sqft
$2,953 Estimated rent
Home value
$659,300
$600,000 - $725,000
$2,953/mo
Zestimate® history
Owner options
List your home for rent
$2,953/mo
Rent Zestimate®
Find your next renter with Zillow Rental Manager. Plus, with online applications, you can quickly screen prospective tenants – for free.
$2,953/mo
Rent Zestimate®
Refinance and save
$4,528/mo
Est. payment
Refinancing to a lower rate could help reduce your monthly payments and save thousands over the life of the loan.
$4,528/mo
Est. payment
Explore your selling options
Work with a Zillow partner agent
Leverage their expertise and Zillow's premium Showcase listings to get your home seen by more buyers.
Get startedList with your own agent
Get your home in front of millions of buyers by listing it on Zillow.
Learn how to do itSell it yourself
Take full control of how buyers see your home on Zillow by listing For Sale by Owner (FSBO).
List your homeWhat's special
Saltwater poolLush tropical vegetationLarge indoor laundry roomSouthern exposureWell manicured propertyNatural light
Zillow last checked:
Listing updated:
Listed by:
Jimmy Beck,
Surfside Properties & Management
Bought with:
non member
Nonmember office
Source: DBAMLS,MLS#: 1219381
Facts & features
Interior
Bedrooms & bathrooms
- Bedrooms: 3
- Bathrooms: 3
- Full bathrooms: 3
Bedroom 1
- Level: Main
- Area: 144 Square Feet
- Dimensions: 12.00 x 12.00
Kitchen
- Level: Main
- Area: 150 Square Feet
- Dimensions: 10.00 x 15.00
Heating
- Central, Electric, Heat Pump, Hot Water
Cooling
- Central Air
Appliances
- Included: Refrigerator, Microwave, Gas Cooktop, Electric Range, Dishwasher
- Laundry: Electric Dryer Hookup, In Garage, In Unit, Sink, Washer Hookup
Features
- Breakfast Bar, Pantry, Ceiling Fan(s), Eat-in Kitchen, Entrance Foyer, Kitchen Island, Open Floorplan, Primary Bathroom - Shower No Tub, Walk-In Closet(s)
- Flooring: Tile, Wood
- Doors: Impact Windows
- Number of fireplaces: 1
- Fireplace features: Electric
Interior area
- Total structure area: 3,162
- Total interior livable area: 2,029 sqft
Property
Parking
- Total spaces: 2
- Parking features: Additional Parking, Attached, Garage, Garage Door Opener
- Attached garage spaces: 2
Features
- Levels: One
- Stories: 1
- Patio & porch: Covered, Porch, Rear Porch, Screened
- Pool features: In Ground, Fenced, Salt Water
- Fencing: Back Yard,Privacy,Vinyl
Lot
- Size: 0.28 Acres
- Dimensions: 104.0 ft x 118.0 ft
- Features: Corner Lot, Many Trees, Sprinklers In Front, Sprinklers In Rear
Details
- Additional structures: Shed(s)
- Parcel number: 421418060350
- Zoning description: Single Family
Construction
Type & style
- Home type: SingleFamily
- Architectural style: Ranch
- Property subtype: Single Family Residence, Residential
Materials
- Block
- Foundation: Block
- Roof: Shingle
Condition
- Updated/Remodeled
- New construction: No
- Year built: 1958
Utilities & green energy
- Sewer: Public Sewer
- Water: Public
- Utilities for property: Propane, Cable Connected, Electricity Connected, Sewer Connected, Water Connected
Community & HOA
Community
- Security: Closed Circuit Camera(s), Smoke Detector(s)
- Subdivision: Not In Subdivision
HOA
- Has HOA: No
Location
- Region: Ormond Beach
Financial & listing details
- Price per square foot: $326/sqft
- Tax assessed value: $488,016
- Annual tax amount: $5,890
- Date on market: 11/14/2025
- Listing terms: Cash,Conventional,FHA,VA Loan
- Electric utility on property: Yes
- Road surface type: Asphalt
Price history
| Date | Event | Price |
|---|---|---|
| 12/17/2025 | Sold | $662,000-2.5%$326/sqft |
Source:  DBAMLS #1219381 Report a problem DBAMLS #1219381 Report a problem | ||
| 11/15/2025 | Pending sale | $679,000$335/sqft |
Source: DBAMLS #1219381 Report a problem | ||
| 11/14/2025 | Listed for sale | $679,000$335/sqft |
Source: DBAMLS #1219381 Report a problem | ||
| 11/11/2025 | Pending sale | $679,000$335/sqft |
Source: DBAMLS #1219381 Report a problem | ||
| 10/29/2025 | Listed for sale | $679,000+86%$335/sqft |
Source: DBAMLS #1219381 Report a problem | ||
| 7/28/2023 | Sold | $365,000-13.1%$180/sqft |
Source: DBAMLS #1109798 Report a problem | ||
| 6/28/2023 | Contingent | $419,900$207/sqft |
Source: DBAMLS #1109798 Report a problem | ||
| 6/25/2023 | Listed for sale | $419,900$207/sqft |
Source: DBAMLS #1109798 Report a problem | ||
| 5/30/2023 | Contingent | $419,900$207/sqft |
Source: DBAMLS #1109798 Report a problem | ||
| 5/27/2023 | Listed for sale | $419,900+179.9%$207/sqft |
Source: DBAMLS #1109798 Report a problem | ||
| 8/27/2002 | Sold | $150,000+27.1%$74/sqft |
Source: Public Record Report a problem | ||
| 7/24/2000 | Sold | $118,000$58/sqft |
Source: Public Record Report a problem | ||
Public tax history
| Year | Property taxes | Tax assessment |
|---|---|---|
| 2025 | $5,520 -6.3% | $379,773 +4.5% |
| 2024 | $5,890 +176.1% | $363,413 +110.8% |
| 2023 | $2,134 +3.6% | $172,391 +3% |
| 2022 | $2,060 | $167,370 +3% |
| 2021 | -- | $162,495 +1.4% |
| 2020 | $2,088 | $160,251 +2.3% |
| 2019 | $2,088 +2.1% | $156,648 +1.9% |
| 2018 | $2,045 -0.2% | $153,727 +2.1% |
| 2017 | $2,049 -1.5% | $150,565 +2.1% |
| 2016 | $2,081 -0.9% | $147,468 +0.7% |
| 2015 | $2,100 -2.3% | $146,443 +0.8% |
| 2014 | $2,150 | $145,281 +1.5% |
| 2013 | -- | $143,134 +1.7% |
| 2012 | -- | $140,741 0% |
| 2011 | -- | $140,763 -5.4% |
| 2010 | -- | $148,831 -8.1% |
| 2009 | -- | $161,988 +2.6% |
| 2007 | -- | $157,949 -0.5% |
| 2006 | -- | $158,720 +6.1% |
| 2005 | -- | $149,609 +3% |
| 2004 | -- | $145,251 +1.9% |
| 2003 | -- | $142,543 +27.1% |
| 2002 | -- | $112,170 +1.6% |
| 2001 | -- | $110,404 +22% |
| 2000 | -- | $90,486 |
Find assessor info on the county website
Neighborhood: 32176
Nearby homes
- $309,1002 bd1 ba1.1k sqft275 S Halifax Dr, Ormond Beach, FL 32176Off Market

- $325,0003 bd2 ba1.8k sqft84 Ormond Pkwy, Ormond Beach, FL 32176Sold
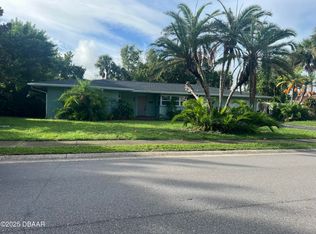
- $107,1007,000 Square Feet279 S Halifax Dr, Ormond Beach, FL 32176Off Market
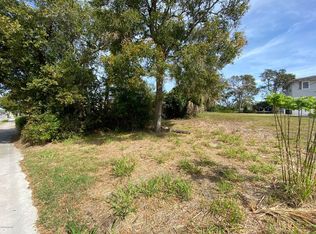
- $200,3352 bd2 ba1.1k sqft87 Valencia Dr, Ormond Beach, FL 32176Off Market

- $374,2003 bd2 ba1.1k sqft87 Valencia Dr, Ormond Beach, FL 32176Off Market
- $573,8003 bd4 ba3k sqft251 S Halifax Dr, Ormond Beach, FL 32176Off Market
- $357,4003 bd2 ba2k sqft285 S Halifax Dr, Ormond Beach, FL 32176Off Market
- $679,4003 bd2 ba1.7k sqft266 S Halifax Dr, Ormond Beach, FL 32176Off Market
Nearby schools
GreatSchools rating
- 6/10Beachside Elementary SchoolGrades: PK-5Distance: 0.3 mi
- 5/10Ormond Beach Middle SchoolGrades: 6-8Distance: 2.4 mi
- 7/10Seabreeze High SchoolGrades: 9-12Distance: 1.3 mi
Schools provided by the listing agent
- Elementary: Beachside
- Middle: Ormond Beach
- High: Seabreeze
Source: DBAMLS. This data may not be complete. We recommend contacting the local school district to confirm school assignments for this home.
Get a cash offer in 3 minutes
Find out how much your home could sell for in as little as 3 minutes with a no-obligation cash offer.
Estimated market value
$659,300
Get a cash offer in 3 minutes
Find out how much your home could sell for in as little as 3 minutes with a no-obligation cash offer.
Estimated market value
$659,300
- Florida
- Volusia County
- Ormond Beach
- 32176
- 267 S Halifax Dr
Nearby cities
Nearby neighborhoods
Nearby zip codes
Other Ormond Beach Topics
