Lovingly maintained by the same family for decades, this quality-built mixed-use property has been the heart of both a home and a business, offering the kind of flexibility that's hard to find today. Set on nearly an acre along South Main Street, it's a place where history meets opportunity. The spacious main home offers room to spread out with 9 rooms, including 3 bedrooms, a full kitchen, living room, dining room, full bath, and mudroom on the main level. A classic brick front porch creates a welcoming first impression and is the perfect spot to enjoy your morning coffee or gather with friends. Upstairs, you'll find an additional bedroom, den, studio or family room, plus abundant storage, giving you the flexibility to adapt the space to your needs. The full basement expands the possibilities even further. Previously used as office space and a parts room, it also includes another bathroom and extends beneath both the patio and detached two-car garage. In the 1990s, the property grew with the addition of an impressive 60 x 40 heated warehouse complete with lighting and the potential to add another bathroom. Whether you're looking for workspace, storage, hobby space, or room for future ideas, this versatile building opens the door to countless possibilities. An additional storage shed at the rear of the property, with roots tracing back to Barre City's historic grain store, adds another unique layer to this property's story. Whether you're envisioning a live-work lifestyle, expanding your business, or simply looking for a property with room to dream, this rare mixed-use offering delivers space, character, and a legacy that's ready for its next chapter. Subject to Easements and being sold As-Is.
Pending
Listed by: Heney Realtors - Element Real Estate (Barre) • Michelle Gosselin
$495,000
267 South Main Street, Barre City, VT 05641
3beds
1,575sqft
Single Family Residence
Built in 1929
0.98 Acres Lot
$488,000 Zestimate®
$314/sqft
$-- HOA
What's special
- 57 days
- 43
- 0
Zillow last checked:
Listing updated:
Listed by:
Michelle Gosselin,
Heney Realtors - Element Real Estate (Barre) Cell:802-249-9002
Source: PrimeMLS,MLS#: 5103018
Facts & features
Interior
Bedrooms & bathrooms
- Bedrooms: 3
- Bathrooms: 2
- Full bathrooms: 1
- 3/4 bathrooms: 1
Heating
- Oil, Steam
Cooling
- None
Appliances
- Included: Dishwasher, Disposal, Dryer, Microwave, Washer
Features
- Flooring: Hardwood, Laminate
- Basement: Full,Partially Finished,Walkout,Walk-Out Access
Interior area
- Total structure area: 2,585
- Total interior livable area: 1,575 sqft
- Finished area above ground: 1,575
- Finished area below ground: 0
Property
Parking
- Total spaces: 2
- Parking features: Paved, Driveway, Garage, Attached
- Garage spaces: 2
- Has uncovered spaces: Yes
Accessibility
- Accessibility features: 1st Floor Full Bathroom
Features
- Levels: One and One Half
- Stories: 1.5
- Exterior features: Garden, Shed
- On waterfront: Yes
- Body of water: Stevens Branch
- Frontage length: Water frontage: 108,Road frontage: 228
Lot
- Size: 0.98 Acres
- Features: City Lot, Corner Lot, Landscaped, Level
Details
- Additional structures: Outbuilding
- Parcel number: 3601112977
- Zoning description: UC-3
Construction
Type & style
- Home type: SingleFamily
- Architectural style: Bungalow,Cape
- Property subtype: Single Family Residence
Materials
- Wood Frame, Brick Exterior
- Foundation: Brick, Poured Concrete
- Roof: Shingle,Asphalt Shingle
Condition
- New construction: No
- Year built: 1929
Utilities & green energy
- Electric: Circuit Breakers
- Sewer: Public Sewer
- Utilities for property: Cable Available
Community & HOA
Community
- Security: Carbon Monoxide Detector(s), Smoke Detector(s)
Location
- Region: Barre
Financial & listing details
- Price per square foot: $314/sqft
- Tax assessed value: $295,300
- Annual tax amount: $11,295
- Date on market: 8/3/2026
- Road surface type: Paved
Estimated market value
$488,000
$464,000 - $512,000
$2,321/mo
Price history
| Date | Event | Price |
|---|---|---|
| 8/25/2026 | Pending sale | $495,000$314/sqft |
Source:  PrimeMLS #5103018 Report a problem PrimeMLS #5103018 Report a problem | ||
| 8/5/2026 | Listed for sale | $495,000$314/sqft |
Source: PrimeMLS #5103018 Report a problem | ||
Public tax history
| Year | Property taxes | Tax assessment |
|---|---|---|
| 2024 | -- | $295,300 |
| 2023 | -- | $295,300 |
| 2022 | -- | $295,300 |
| 2021 | -- | $295,300 |
| 2020 | -- | $295,300 |
| 2019 | -- | $295,300 |
| 2018 | -- | $295,300 0% |
| 2017 | $10,050 | $295,320 +0% |
| 2016 | -- | $295,300 +9900% |
| 2015 | -- | $2,953 |
| 2014 | -- | $2,953 |
| 2012 | -- | $2,953 |
| 2011 | -- | $2,953 |
| 2009 | -- | $2,953 |
| 2008 | -- | $2,953 |
| 2007 | -- | $2,953 +10.4% |
| 2006 | -- | $2,676 |
Find assessor info on the county website
Monthly payment
Est. payment
Payment breakdown
Explore the cost of this home by adjusting the details. Changes won't be saved.Climate risks
Neighborhood: 05641
Nearby schools
Schools provided by the listing agent
- Elementary: Barre City Elem & Middle Sch
- Middle: Barre City Elem & Middle Sch
- High: Spaulding High School
- District: Barre Unified Union School District
Source: PrimeMLS. This data may not be complete. We recommend contacting the local school district to confirm school assignments for this home.
Similar homes
- $469,0003 bd2 ba2.2k sqft9 Strawberry Lane, Barre Town, VT 05641Active
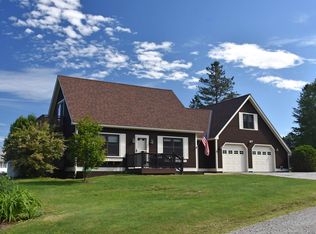 MLS ID #5096848, Lori A Holt. PrimeMLS
 - $339,0003 bd2 ba1.8k sqft10 Kynoch Avenue, Barre City, VT 05645Active
 MLS ID #5111314, Lucas deSousa. PrimeMLS
 - $422,0002 bd3 ba1.9k sqft58 Wildersburg Common, Barre Town, VT 05641Active
 MLS ID #5109178, Michelle Gosselin. PrimeMLS
 - $315,0003 bd2 ba1.7k sqft123 Batchelder Street, Barre City, VT 05641Active
 MLS ID #5108911, Sue Aldrich. PrimeMLS
