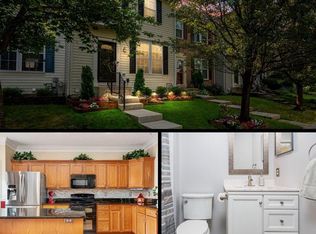
Welcome to 267 Secena Terrace in the desirable Farmington Village community of Pasadena! This beautifully updated home offers the space, flexibility, and outdoor living today's buyers are searching for. Step inside and you'll immediately appreciate the beautiful natural light and inviting layout. The kitchen, primary bathroom, and flooring have all been updated within the last five years, while the HVAC was replaced in 2023. Much of the home has also been painted within the last five years, with the primary bedroom receiving a fresh coat of paint within the past month. Upstairs, you'll find three bedrooms and two full bathrooms, including the updated primary suite. The main level offers an additional half bath for guests and everyday convenience. The finished lower level adds even more flexibility, featuring a full bathroom and bonus room—ideal for a home office, workout space, playroom, guest space, hobby room, or whatever best fits your lifestyle. Outside is where this home truly extends its living space. Enjoy a large deck overlooking the fenced backyard, along with a paver patio designed for easy outdoor living with minimal maintenance and no grass to cut. Whether you're hosting summer cookouts, relaxing with your morning coffee, or simply enjoying your own private outdoor retreat, this backyard is ready to enjoy. With major updates already completed, abundant natural light, flexible living space, and low-maintenance outdoor living, 257 Secena Terrace is ready for its next chapter. Conveniently located in Pasadena with easy access to local shopping, dining, parks, and commuter routes, this is a home you won't want to miss! Fireplace conveys AS IS.
Sold for $425,000
Zillow last checked:
Listing updated:
Bought with:
Caroline Paper, 680996
Next Step Realty
Source: Bright MLS,MLS#: MDAA2154974
Price history
| Date | Event | Price |
|---|---|---|
| 9/29/2026 | Sold | $425,000$232/sqft |
Source:  Bright MLS #MDAA2154974 Report a problem Bright MLS #MDAA2154974 Report a problem | ||
| 8/31/2026 | Pending sale | $425,000$232/sqft |
Source: Bright MLS #MDAA2154974 Report a problem | ||
| 8/27/2026 | Listed for sale | $425,000+51.8%$232/sqft |
Source: Bright MLS #MDAA2154974 Report a problem | ||
| 11/20/2019 | Sold | $280,000-1.8%$153/sqft |
Source: Public Record Report a problem | ||
| 11/20/2019 | Listed for sale | $285,000$156/sqft |
Source: RE/MAX Executive #MDAA413088 Report a problem | ||
| 10/8/2019 | Pending sale | $285,000$156/sqft |
Source: RE/MAX Executive #MDAA413088 Report a problem | ||
| 9/22/2019 | Listed for sale | $285,000+9.6%$156/sqft |
Source: RE/MAX Executive #MDAA413088 Report a problem | ||
| 8/30/2004 | Sold | $260,000+55.7%$142/sqft |
Source: Public Record Report a problem | ||
| 10/16/2001 | Sold | $167,000+21%$91/sqft |
Source: Public Record Report a problem | ||
| 6/30/1999 | Sold | $138,000$75/sqft |
Source: Public Record Report a problem | ||
Get a cash offer in 3 minutes
Find out how much your home could sell for in as little as 3 minutes with a no-obligation cash offer.
Estimated market value
$426,000
