Skip main navigation
Pending
  • Price cut: $99 (6/7)
    $699,900

    267 Shawanga Lodge Road, Bloomingburg, NY 12721

    4beds
    2,400sqft
    Loading
    Single Family Residence, Residential
    Built in 2006
    2.19 Acres Lot
    $-- Zestimate®
    $292/sqft
    $-- HOA

    What's special

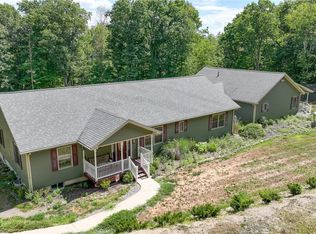
    Stunning Custom Colonial | 3,600 Sq Ft | Seasonal Mountain Views | Finished Walk-Out Basement | 3-Car Garage. Discover this custom-built Colonial home offering 3,600 sq ft of total living space (2400 main floors and 1200 finished basement) perfectly blending luxury, comfort, and modern design. Set in a scenic location with breathtaking seasonal mountain views and sunrise exposure, this home delivers the lifestyle today’s buyers are searching for. Step into a grand center hall Colonial featuring a formal dining room and an open-concept floor plan ideal for both everyday living and entertaining. The gourmet kitchen is a standout, complete with custom cabinetry, Quartz countertops, porcelain tile backsplash, oversized island, and a custom walk-in pantry—perfect for cooking and hosting. The kitchen flows seamlessly into a sun-filled family room with fireplace, creating a warm and inviting space. Sliding glass doors lead to an expansive deck, ideal for outdoor dining, entertaining, or simply enjoying the peaceful mountain setting. The first floor also includes a formal living room/sitting room and powder room. Upstairs, retreat to the luxurious primary suite featuring vaulted ceilings, a spa-like en-suite bath with double vanity, whirlpool soaking tub, walk-in shower, and a custom-designed walk-in closet with built-in organization. Three additional spacious bedrooms and a full bathroom complete the second level. Custom bamboo flooring throughout the home. The finished walk-out basement (approx. 1,200 sq ft) offers incredible flexibility—perfect for a home office, gym, media room, guest space, or recreation area—plus an additional half bath, laundry area, and utility room. A rare find, the oversized 3-car detached garage provides ample space for vehicles, storage, or hobbies. This home is being offered with a Home Warranty from American Home Warranty.
    70 days
    |
    377
    |
    17
    |

    Zillow last checked:

    Listing updated:

    Listed by:

    Keller Williams Realty 845-928-8000,

    Kristine Many 914-850-9334

    Source: OneKey® MLS as distributed by MLS GRID,MLS#: 992258MLS Logo

      Facts & features

      Interior

      Bedrooms & bathrooms
      • Bedrooms: 4
      • Bathrooms: 4
      • Full bathrooms: 2
      • 1/2 bathrooms: 2
      Heating
      • Propane
      Cooling
      • Central Air
      Appliances
      • Included: Dishwasher, Microwave, Oven, Refrigerator, Stainless Steel Appliance(s), Water Softener Owned
      • Laundry: Washer/Dryer Hookup, In Basement
      Features
      • Chefs Kitchen, Crown Molding, Eat-in Kitchen, Entrance Foyer, Formal Dining, High Ceilings, Kitchen Island, Open Floorplan, Pantry, Primary Bathroom, Quartz/Quartzite Counters, Recessed Lighting, Storage, Walk-In Closet(s)
      • Flooring: Hardwood, Other
      • Basement: Finished,Full,Storage Space,Walk-Out Access
      • Attic: Pull Stairs
      • Number of fireplaces: 1
      Interior area
      • Total structure area: 3,600
      • Total interior livable area: 2,400 sqft

      Property

      Parking
      • Total spaces: 3
      • Parking features: Driveway, Garage, Garage Door Opener, Oversized, Storage
      • Garage spaces: 3
      • Has uncovered spaces: Yes
      Features
      • Patio & porch: Deck, Porch
      • Has view: Yes
      • View description: Mountain(s)
      Lot
      • Size: 2.19 Acres
      • Features: Back Yard, Front Yard, Level, Near Public Transit, Near School, Near Shops, Views
      Details
      • Parcel number: 408902700001011015
      • Special conditions: None

      Construction

      Type & style
      • Home type: SingleFamily
      • Architectural style: Colonial
      • Property subtype: Single Family Residence, Residential
      Materials
      • Vinyl Siding
      Condition
      • Year built: 2006
      • Major remodel year: 2019

      Utilities & green energy

      • Sewer: Septic Tank
      • Water: Well
      • Utilities for property: Cable Connected, Electricity Connected, Propane, Trash Collection Private

      Community & HOA

      Community
      • Security: Security System, Video Cameras
      HOA
      • Has HOA: No
      Location
      • Region: Bloomingburg

      Financial & listing details

      • Price per square foot: $292/sqft
      • Tax assessed value: $209,700
      • Annual tax amount: $13,348
      • Date on market: 5/2/2026
      • Cumulative days on market: 67 days
      • Listing agreement: Exclusive Right To Sell
      • Electric utility on property: Yes

        Estimated market value

        Not available

        Estimated sales range

        Not available

        Not available

        Price history

        DateEventPrice
        6/30/2026Pending sale$699,900$292/sqft
        Source: OneKey® MLS as distributed by MLS GRID #992258 Report a problem
        6/7/2026Price change$699,9000%$292/sqft
        Source: OneKey® MLS as distributed by MLS GRID #992258 Report a problem
        5/2/2026Listed for sale$699,999-18%$292/sqft
        Source: OneKey® MLS as distributed by MLS GRID #992258 Report a problem
        12/16/2025Listing removed$854,000+6.9%$356/sqft
        Source: NY State MLS #11513707 Report a problem
        9/12/2025Price change$799,000-6.4%$333/sqft
        Source: OneKey® MLS as distributed by MLS GRID #839241 Report a problem
        7/12/2025Price change$854,000-0.6%$356/sqft
        Source: OneKey® MLS as distributed by MLS GRID #839241 Report a problem
        5/8/2025Price change$859,000-3.4%$358/sqft
        Source: OneKey® MLS as distributed by MLS GRID #839241 Report a problem
        3/28/2025Listed for sale$889,000-4.9%$370/sqft
        Source: OneKey® MLS as distributed by MLS GRID #839241 Report a problem
        11/16/2024Listing removed$935,000$390/sqft
        Source: OneKey® MLS as distributed by MLS GRID #H6321940 Report a problem
        8/7/2024Listed for sale$935,000+146.1%$390/sqft
        Source: OneKey® MLS as distributed by MLS GRID #H6321940 Report a problem
        4/4/2007Sold$380,000$158/sqft
        Source: Public Record Report a problem

        Public tax history

        YearProperty taxesTax assessment
        2025-- $209,700
        2024-- $209,700
        2023-- $209,700
        2022-- $209,700
        2021-- $209,700
        2020-- $209,700
        2019-- $209,700 -4.2%
        2018-- $219,000
        2017$10,783 $219,000
        2016-- $219,000
        2015-- $219,000 +14.1%
        2014-- $192,000
        2013-- $192,000
        2012-- $192,000 -2.5%
        2011-- $197,000
        2010-- $197,000
        2009-- $197,000
        2008-- $197,000 +15.5%
        2007-- $170,600 +363.6%
        2006-- $36,800
        2005-- $36,800

        Find assessor info on the county website

        Monthly payment

        Estimated monthly payment$1,822
        All calculations are estimates and provided by Zillow, Inc. for informational purposes only. Actual amounts may vary.
        HOA fees may include property taxes on listings classified as Co-Ops. Contact the listing agent and/or owner for fee details.
        Mortgage interest rates are dependent on a number of factors, including credit score, down payment, and repayment length. Interest rate data provided by Zillow Group Marketplace, Inc. as of 1/1/1970 from various mortgage lenders with which we have lead or other similar arrangements; the Estimated Payment is an average of those rates.
        See how much you could borrow to make a competitive offer.

        Climate risks

        Neighborhood: 12721

        Getting around

        0 / 100
        Car-Dependent

        Nearby schools

        GreatSchools rating
        Schools provided by the listing agent
        • Elementary: Pine Bush Elementary School
        • Middle: Crispell Middle School
        • High: Pine Bush Senior High School

        Source: OneKey® MLS as distributed by MLS GRID. This data may not be complete. We recommend contacting the local school district to confirm school assignments for this home.

        A local agent can set up tours, give advice and negotiate with sellers.

        Browse local experts

        Similar homes

        Skip to the end of the carouselSkip to the beginning of the carousel