Welcome to this stunning, move-in ready new construction home in the highly desirable community of Woodway! Nestled on a quiet dead-end street, this thoughtfully designed 3-bedroom, 2-bathroom home with a 2-car garage offers modern finishes, quality craftsmanship, and functional living spaces throughout.
Beautiful fresh sod, rain gutters, and energy-efficient spray foam insulation provide lasting curb appeal and comfort. Step inside to discover luxury vinyl plank flooring flowing throughout the main living areas, creating a seamless and stylish look. The spacious living room is the heart of the home, featuring an elegant electric fireplace and a striking accent wall that creates a warm and inviting atmosphere.
The open-concept kitchen is designed to impress with gorgeous quartz countertops, a large island with barstool seating, custom cabinetry, stainless steel appliances, and a hidden walk-in pantry that offers exceptional storage and convenience.
Escape to the private primary suite, complete with dual vanities, a beautifully tiled walk-in shower, and a spacious walk-in closet. Additional features include a large laundry room with built-in cabinetry and a convenient mudroom located just off the garage entry.
Combining modern design, energy efficiency, and premium finishes, this exceptional home is ready for its first owners. Don't miss your opportunity to own this beautiful new build—schedule your private tour today!
Sold
Price Unknown
267 Sherwood Dr, Woodway, TX 76712
3beds
1,601sqft
Single Family Residence
Built in 2026
0.27 Acres Lot
$357,600 Zestimate®
$--/sqft
$2,263 Estimated rent
Home value
$357,600
$340,000 - $375,000
$2,263/mo
Zestimate® history
Owner options
List your home for rent
$2,263/mo
Rent Zestimate®
Find your next renter with Zillow Rental Manager. Plus, with online applications, you can quickly screen prospective tenants – for free.
$2,263/mo
Rent Zestimate®
Refinance and save
Refinancing to a lower rate could help reduce your monthly payments and save thousands over the life of the loan.
Explore your selling options
Work with a Zillow partner agent
Leverage their expertise and Zillow's premium Showcase listings to get your home seen by more buyers.
Get startedList with your own agent
Get your home in front of millions of buyers by listing it on Zillow.
Learn how to do itSell it yourself
Take full control of how buyers see your home on Zillow by listing For Sale by Owner (FSBO).
List your homeWhat's special
Zillow last checked:
Listing updated:
Listed by:
Anel Perales 651652 254-300-1134,
EG Realty 254-218-4220
Bought with:
Illene Heard, 0774699
Elite Real Estate Texas
Source: NTREIS,MLS#: 21312952
Facts & features
Interior
Bedrooms & bathrooms
- Bedrooms: 3
- Bathrooms: 2
- Full bathrooms: 2
Primary bedroom
- Features: Ceiling Fan(s), Dual Sinks, Walk-In Closet(s)
- Level: First
- Dimensions: 0 x 0
Living room
- Features: Ceiling Fan(s), Fireplace
- Level: First
- Dimensions: 0 x 0
Heating
- Central, Electric, Fireplace(s)
Cooling
- Central Air, Ceiling Fan(s), Electric
Appliances
- Included: Dishwasher, Electric Range, Electric Water Heater, Microwave, Vented Exhaust Fan
- Laundry: Washer Hookup, Dryer Hookup, Laundry in Utility Room
Features
- Decorative/Designer Lighting Fixtures, Double Vanity, Eat-in Kitchen, Kitchen Island, Open Floorplan, Pantry, Walk-In Closet(s)
- Flooring: Luxury Vinyl Plank
- Has basement: No
- Number of fireplaces: 1
- Fireplace features: Electric, Living Room
Interior area
- Total interior livable area: 1,601 sqft
Property
Parking
- Total spaces: 2
- Parking features: Concrete, Door-Single, Driveway, Garage Faces Front, Garage, Garage Door Opener
- Attached garage spaces: 2
Features
- Levels: One
- Stories: 1
- Patio & porch: Covered
- Exterior features: Rain Gutters
- Pool features: None
Lot
- Size: 0.27 Acres
- Features: Cleared, Level
Details
- Parcel number: 364070000429007
Construction
Type & style
- Home type: SingleFamily
- Architectural style: Detached
- Property subtype: Single Family Residence
Materials
- Board & Batten Siding, Rock, Stone
- Foundation: Slab
- Roof: Composition,Shingle
Condition
- New Construction
- Year built: 2026
Utilities & green energy
- Sewer: Septic Tank
- Water: Community/Coop
- Utilities for property: Electricity Connected, Septic Available, Separate Meters, Water Available
Green energy
- Energy efficient items: Insulation
Community & HOA
Community
- Subdivision: Western Hills
HOA
- Has HOA: No
Location
- Region: Woodway
Financial & listing details
- Annual tax amount: $528
- Date on market: 6/29/2026
- Cumulative days on market: 38 days
- Listing terms: Cash,Conventional,FHA,USDA Loan,VA Loan
Price history
| Date | Event | Price |
|---|---|---|
| 8/18/2026 | Sold | -- |
Source: NTREIS #21312952 Report a problem | ||
| 7/27/2026 | Pending sale | $359,900$225/sqft |
Source: NTREIS #21312952 Report a problem | ||
| 7/17/2026 | Contingent | $359,900$225/sqft |
Source: NTREIS #21312952 Report a problem | ||
| 6/29/2026 | Listed for sale | $359,900-4%$225/sqft |
Source: NTREIS #21312952 Report a problem | ||
| 6/26/2026 | Listing removed | $375,000$234/sqft |
Source: NTREIS #21291832 Report a problem | ||
| 6/4/2026 | Listed for sale | $375,000$234/sqft |
Source: NTREIS #21291832 Report a problem | ||
Public tax history
Tax history is unavailable.
Neighborhood: Willow Grove
Nearby homes
- $22,000-- bd-- ba-- sqftSherwood Dr, Woodway, TX 76712Off Market
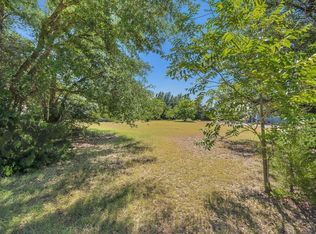
- $--0.273 AcresSherwood Dr, Woodway, TX 76712Sold

- $60,3000.44 AcresSherwood Dr, Woodway, TX 76712Off Market
- $222,7002 bd2 ba1.5k sqft332 Hazelwood Dr, Waco, TX 76712Off Market
- $183,5003 bd1 ba1.3k sqft302 Hazelwood Dr, Waco, TX 76712Off Market
- $235,3003 bd2 ba1.5k sqft268 Hazelwood Dr, Woodway, TX 76712Off Market
- $498,4003 bd3 ba1.9k sqft238 Sherwood Dr, Waco, TX 76712Off Market
- $30,430-- bd-- ba-- sqft238 Sherwood Dr, Waco, TX 76712Off Market
Nearby schools
GreatSchools rating
- 8/10Speegleville Elementary SchoolGrades: PK-5Distance: 0.5 mi
- 8/10River Valley Middle SchoolGrades: 6-8Distance: 4.6 mi
- 8/10Midway High SchoolGrades: 9-12Distance: 7.9 mi
Schools provided by the listing agent
- Elementary: Woodway
- Middle: River Valley
- High: Midway
- District: Midway ISD
Source: NTREIS. This data may not be complete. We recommend contacting the local school district to confirm school assignments for this home.
Sell for more on Zillow
Get a Zillow Showcase℠ listing at no additional cost and you could sell for .
$357,600
2% more
+$7,152
With Zillow Showcase(estimated)
$364,752
- Texas
- McLennan County
- Woodway
- 76712
- Willow Grove
- 267 Sherwood Dr
Nearby cities
Nearby neighborhoods
Nearby zip codes
Other Woodway Topics
